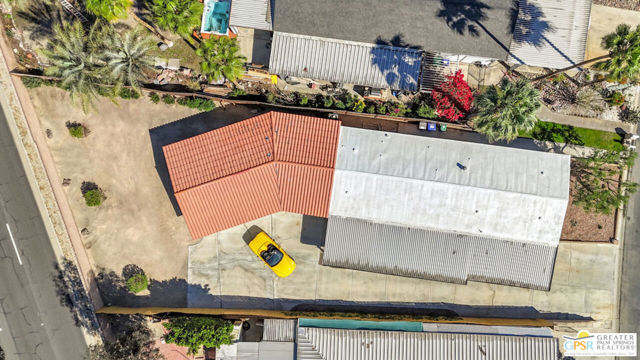
Property photo 1
Property photo 2
Property photo 3
Property photo 4
Property photo 5
2 Beds
2 Baths
1,440 sqft

$385,000

38161 W Desert Greens Drive, Palm Desert CA, 92260

Price per sqft$267.36
Property size1,440 sqft
Property typeManufactured

Overview

Active

Listed Sep 4, 2026

Updated 11 days ago

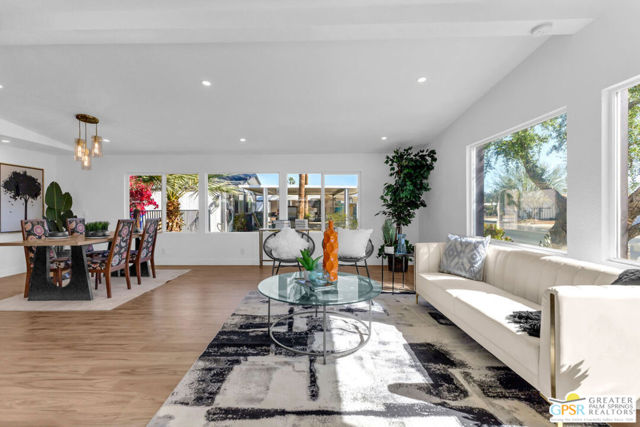
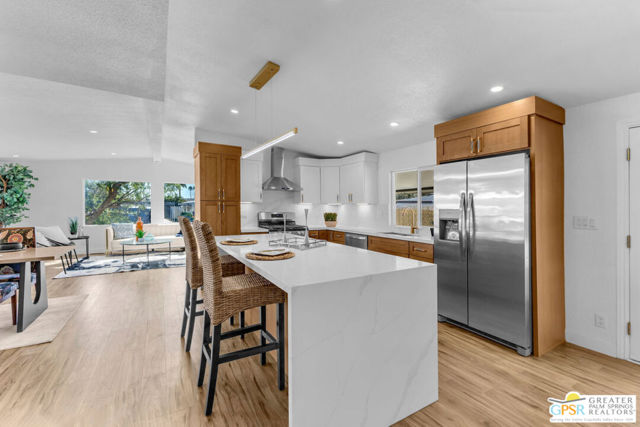
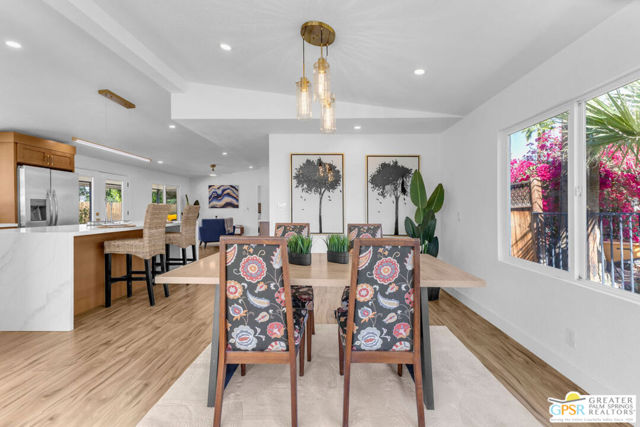
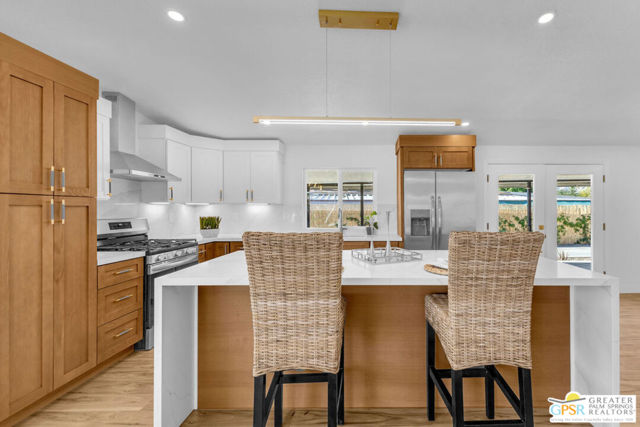
A RARE FIND IN PALM DESERT GREENS! This beautifully upgraded home stands apart with an exceptional combination of stylish interiors, THREE BATHROOMS, versatile bonus space, an oversized garage, and an expansive lot with beautiful mountain views. Best of all, YOU OWN THE LAND, golf is included in the low HOA dues, and the home has a permanent foundation with 433A recorded. Step inside to a thoughtfully redesigned open-concept floor plan centered around a stunning kitchen with a waterfall-edge island, abundant cabinetry, and seamless flow into the living and dining areas plus a stylish wet bar with wine fridge. The spacious primary suite is a true retreat with a luxurious zero-entry shower, soaking tub, and beautifully updated finishes. Guests enjoy their own private bedroom and remodeled bath, while a separate bonus room with its own entrance and full bath offers exceptional flexibility as a home office, hobby room, guest space, fitness room, or studio. The garage is another standout feature, with rare space for TWO VEHICLES PLUS A GOLF CART and additional storage. Outside, the oversized lot offers mountain views, generous outdoor living space, and plenty of room to enjoy the desert sunshine. Palm Desert Greens Country Club is a gated 55+ community where residents enjoy unlimited golf, clubhouse amenities, fitness center, pools, tennis, pickleball, and an active social calendar. With extensive upgrades, three baths, exceptional garage capacity, an oversized lot, and owned land, this home offers a combination that is truly difficult to duplicate. Come see what makes this one special!

$2,561/mo

Est. mortgage payment based on a $385,000 home price.

All estimates are provided by Luxury Presence for informational purposes only. Actual amounts may vary.

Additional information

MLS® ID
CL26979347PS

Interior Features

Bedrooms
2
Bathrooms
2
Cooling
Yes
Heating
Yes
Basement
No

Other Property Details

View
Yes
Pets Allowed
Yes
MLS provider logo

Listed by Darci Hope, with Coldwell Banker Realty
Listing Contact: 760-673-9327 

Bay East  ©2026 CCAR  ©2026. bridgeMLS  ©2026. Information Deemed Reliable But Not Guaranteed. This information is being provided by the Bay East MLS, or CCAR MLS, or bridgeMLS. The listings presented here may or may not be listed by the Broker/Agent operating this website. This information is intended for the personal use of consumers and may not be used for any purpose other than to identify prospective properties consumers may be interested in purchasing. Data last updated at 3:24 AM UTC, 9/26/2026.

Powered by Luxury Presence
