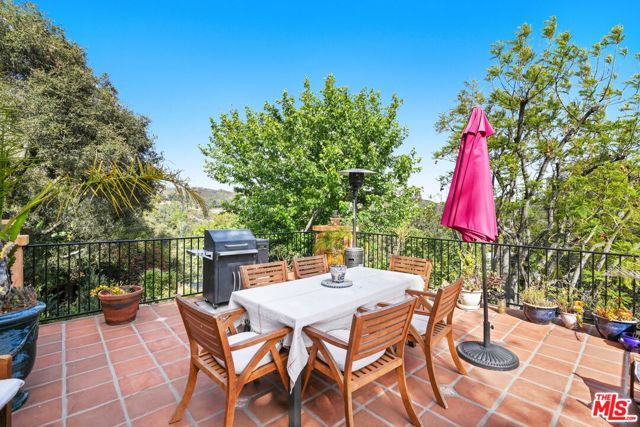
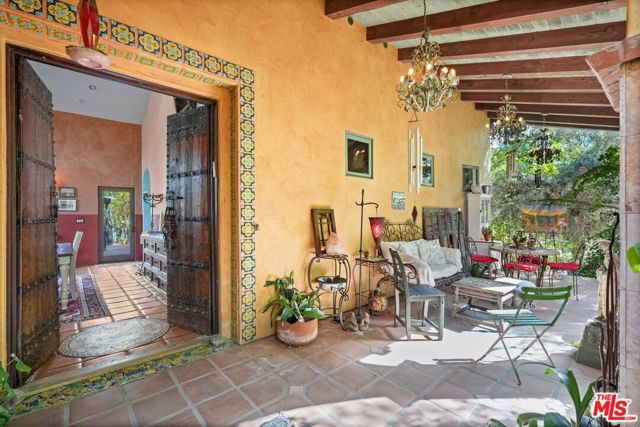
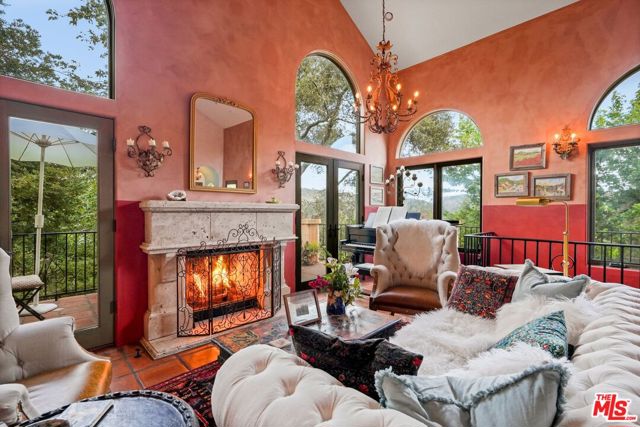
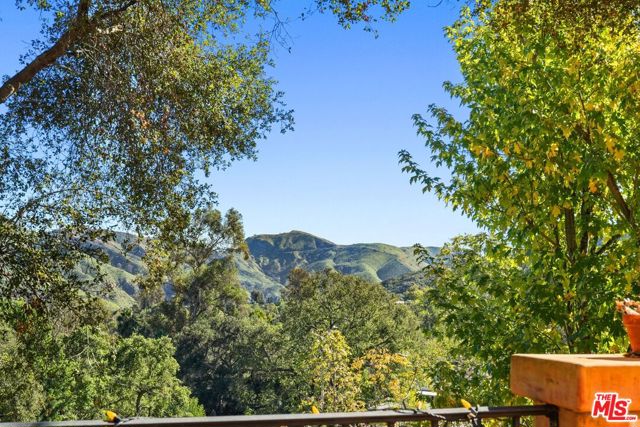
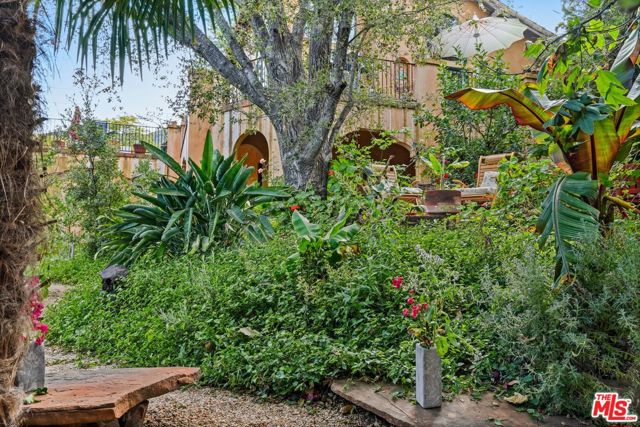
Provence in Topanga: A Villa Carved from Time. Perched above the canyon's shifting light, your French villa rises like a dream transported from an older world, where stone, timber, and craft were the true measure of luxury. Designed by architect Cary Gepner, this home is rooted with deep caissons in centuries of European tradition, all while embracing the wild romance of Topanga. Sweeping cross-canyon views entrance, sheltered by a roof sheathed in over 400 year old Provencal tiles. A rooftop deck captures panoramic vistas across Topanga's rolling mountains and endless skies. Stepping through a handcrafted mesquite door, the home reveals an interior alive with color, texture, and history. A tiled staircase ascends to a dramatic Great Room where soaring beamed ceilings and towering windows frame the mountains beyond. An antique Egyptian chandelier hangs overhead. Saltillo floors mingle with hand-painted tiles from India, Malibu, and Catalina, while massive 200 year old Manchurian doors with sliding timber bars open to a sheltering loggia near a dancing fountain. Lounge before the living room's carved marble fireplace, surrounded by doors leading to wrap-around decks. Thick plaster lime washed walls, antique sconces, and arched passages create rooms that feel collected over generations. Prepare pizza in the wood fired pizza oven, in a kitchen graced with deeply veined pink travertine counters and copper sinks, handcrafted cabinetry, an antique carved marble hood, and a wood-burning pizza oven, that evoke the warmth of a French farmhouse. Throughout the home, marble mosaic tile embedded "rugs" from Aleppo and Damascus add artistry and permanence underfoot. Walk through an enfilade of arched doorways to the primary suite, where a travertine-framed window captures cinematic views of the canyon. A fireplace, jetted soaking tub, hand-carved marble sinks, bronze fixtures, and a spacious walk in closet create a luxurious sanctuary. Upstairs, an antique Romeo and Juliet balcony window from India overlooks the Great Room, while a bright upper room serves as an office, studio, or guest hideaway. On the lower level a cozy den leads you to two spacious bedrooms, a large bath with a vintage clawfoot tub, a color drenched hallway lined in closets and built-in shelving, and a laundry room. The Internet was newly upgraded throughout the house. Outside, gardens scented with citrus blossoms and chaparral unfold in every direction. Espaliered pear trees descended from renowned