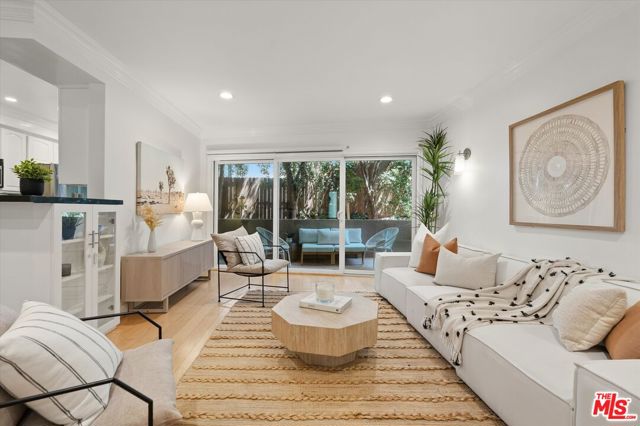
Property photo 1
Property photo 2
Property photo 3
Property photo 4
Property photo 5
2 Beds
2 Baths
1,178 sqft

$745,000

11646 Chenault Street # 9, Los Angeles CA, 90049

Price per sqft$632.43
Built in1960
Property size1,178 sqft
Property typeCondominium

Overview

Active

Listed Jun 11, 2026

Updated 4 days ago

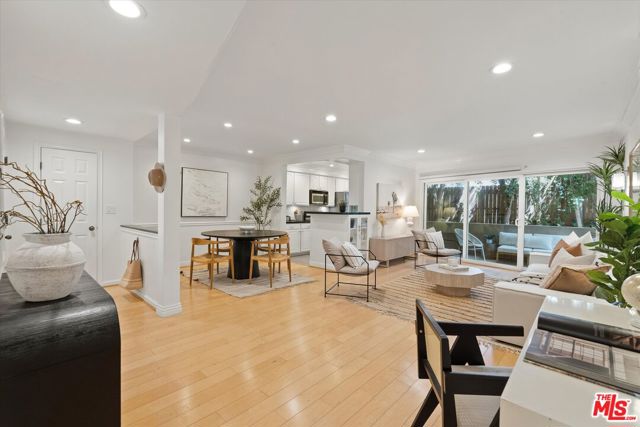
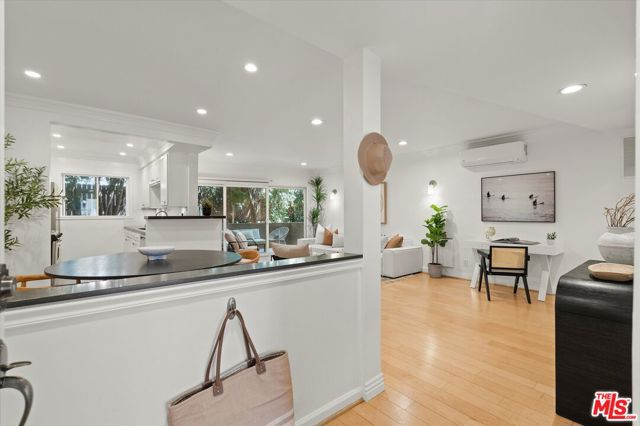
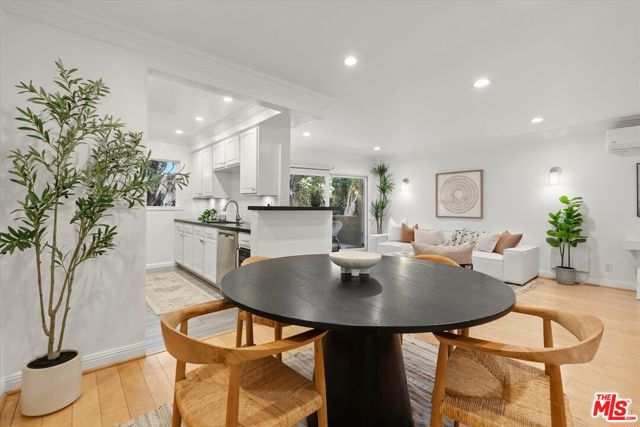
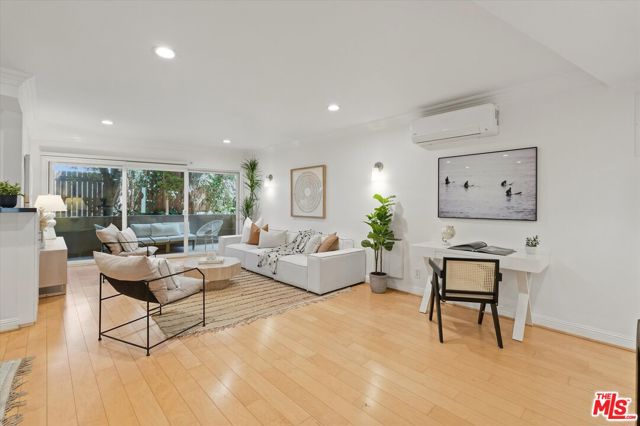
Welcome to 11646 Chenault Street #9, a beautifully updated two-bedroom, two-bath corner residence tucked at the end of a quiet cul-de-sac in the heart of Brentwood. Situated within the desirable Chenault Villas community, this light-filled home offers a spacious open floor plan, private outdoor living, and an unbeatable location just moments from San Vicente Boulevard. The main living and dining areas are open and inviting, framed by large double-pane windows and sliding glass doors that open to a generous private balcony an ideal extension of the living space for morning coffee or evening entertaining. The kitchen offers ample storage and workspace, and the home features in-unit laundry, recessed lighting, and a multi-split inverter AC system with remote thermostats for year-round comfort. The spacious primary suite includes direct balcony access, generous closet space, and an en-suite bath. A well-sized secondary bedroom and an additional full bath provide flexibility for guests, a home office, or other living arrangements. Residents enjoy two deeded side-by-side end garage parking spots, extra storage, a pool, gym, and a well-maintained gated community with card and code access. HOA dues cover water, sewer, and trash. The building has recently completed drainage, concrete, stucco, and window improvements a sign of an active, well-managed HOA. Moments from Brentwood Country Mart, San Vicente's shops, cafs, restaurants, and weekly farmers market, with easy access to UCLA, Santa Monica, and the best of the Westside. This is Brentwood living at its most comfortable and connected.

$4,957/mo

Est. mortgage payment based on a $745,000 home price.

All estimates are provided by Luxury Presence for informational purposes only. Actual amounts may vary.

Additional information

MLS® ID
CL26845133

Interior Features

Bedrooms
2
Bathrooms
2
Basement
No

Exterior Features

Lot Size
0.57 Acres

Other Property Details

Association Fee Frequency
Monthly
View
Yes
MLS provider logo

Listed by Michael Pines, Brian Maser with The Condo Experts
Listing Contact: 310-801-6502 

Bay East  ©2026 CCAR  ©2026. bridgeMLS  ©2026. Information Deemed Reliable But Not Guaranteed. This information is being provided by the Bay East MLS, or CCAR MLS, or bridgeMLS. The listings presented here may or may not be listed by the Broker/Agent operating this website. This information is intended for the personal use of consumers and may not be used for any purpose other than to identify prospective properties consumers may be interested in purchasing. Data last updated at 3:33 AM UTC, 10/3/2026.

Powered by Luxury Presence
