Property photo 1
Property photo 2
Property photo 3
Property photo 4
Property photo 5
2 Beds
3 Baths
1,520 sqft

$875,000

1746 Garfield Place # 101, Los Angeles CA, 90028

Price per sqft$575.66
Built in2023
Property size1,520 sqft
Property typeCondominium

Overview

Active

Listed Oct 2, 2026

Updated 14h ago

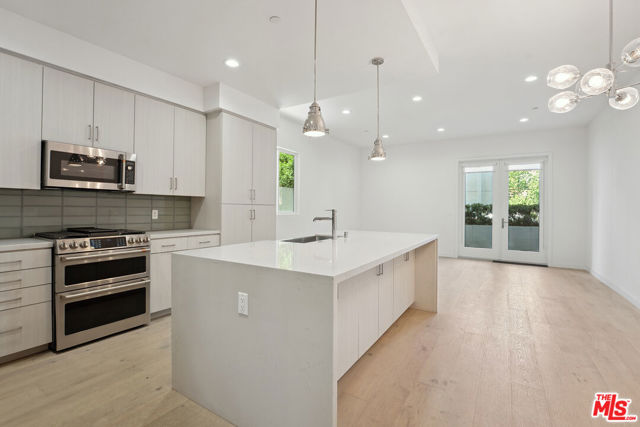
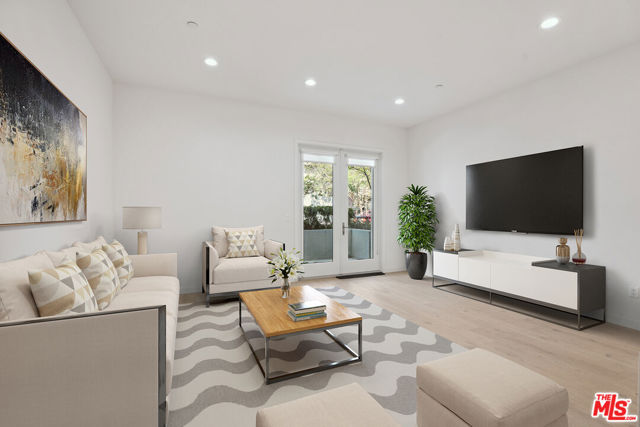
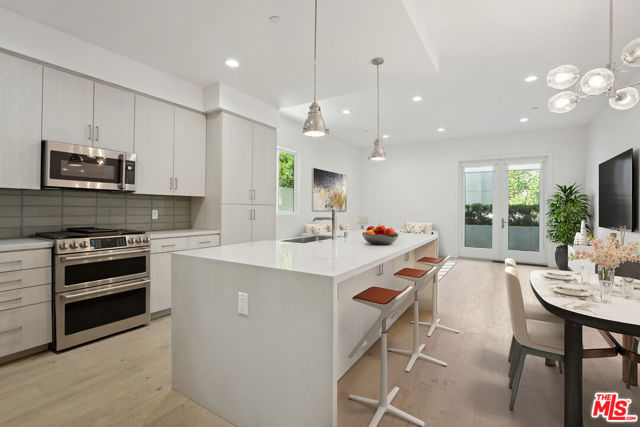
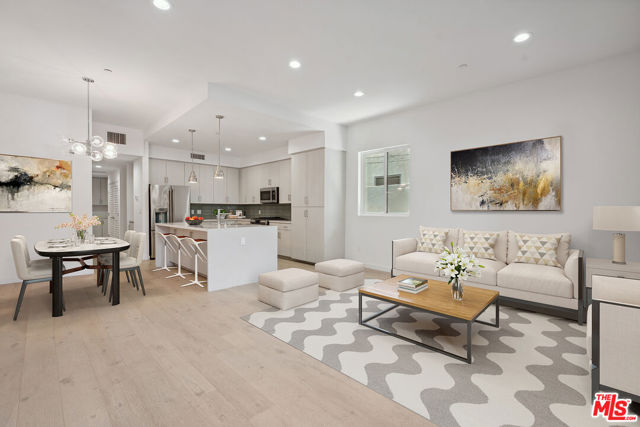
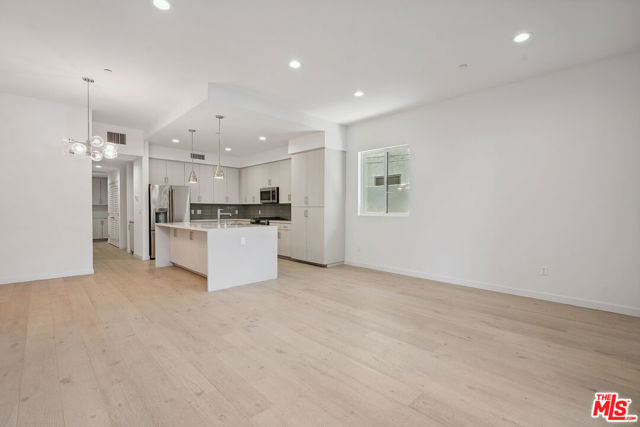
PRICE REDUCED MOVE-IN READY! Qualified buyers may be eligible for special financing through Citi's HomeRun program, offering as little as 5% down, no mortgage insurance, and up to a $7,500 lender credit toward closing costs. Eligibility, terms, and availability must be verified directly with a Citi loan officer. Discover elevated living in this beautifully built, nine-unit boutique condominium community in the heart of Hollywood. Thoughtfully designed with quality finishes and exceptional attention to detail, the property is ideally situated near world-class dining, shopping, entertainment, major studios, Griffith Park, The Greek Theatre, Metro, and convenient freeway access. Approximately 1,500+ square feet of bright, open living space with 2 bedrooms, 2.5 bathrooms, 10-foot ceilings, and a private west-facing balcony. The open-concept floor plan flows seamlessly from the living and dining areas into a stylish kitchen featuring a large center island, custom cabinetry, quartz countertops, and premium GE Cafe stainless-steel appliances. The spacious primary suite is a peaceful retreat, complete with a large walk-in closet and a luxurious bathroom featuring dual sinks, a soaking tub, and a separate walk-in shower. Additional highlights include wide-plank engineered wood flooring, opaque glass doors, CAT 5 wiring, Decora light switches, and a full-size washer and dryer. Enjoy two assigned parking spaces in a secured underground garage, an on-site fitness center, and a common rear patio ideal for outdoor dining and relaxation. Light, bright, spacious, and ready for its new owner, schedule your private showing today!

$5,821/mo

Est. mortgage payment based on a $875,000 home price.

All estimates are provided by Luxury Presence for informational purposes only. Actual amounts may vary.

Additional information

MLS® ID
CL26996531

Interior Features

Bedrooms
2
Bathrooms
3
Cooling
Yes
Heating
Yes
Basement
No

Exterior Features

Lot Size
0.22 Acres

Other Property Details

Association Fee Frequency
Monthly
MLS provider logo

Listed by Christopher Furstenberg, with Nourmand & Associates-HW
Listing Contact: 323-422-2244 

Bay East  ©2026 CCAR  ©2026. bridgeMLS  ©2026. Information Deemed Reliable But Not Guaranteed. This information is being provided by the Bay East MLS, or CCAR MLS, or bridgeMLS. The listings presented here may or may not be listed by the Broker/Agent operating this website. This information is intended for the personal use of consumers and may not be used for any purpose other than to identify prospective properties consumers may be interested in purchasing. Data last updated at 5:54 AM UTC, 10/7/2026.

Powered by Luxury Presence
