White Craftsman-style house with a covered porch, broad steps, landscaped garden, and driveway.
White house with dark-trimmed bay window, covered entry, broad steps, and landscaped front beds.
White home with dark-trimmed windows, raised entry steps, and landscaped front garden at dusk.
Home entrance with a wood door, broad gray steps, planters, and red foliage.
Living room with a dark stone fireplace, built-in shelves, and large windows overlooking leafy trees.
Bright living room with large street-facing windows, hardwood floors, and a rounded archway.
Entryway with a stained-glass front door, white built-ins, an arched opening, and parquet floors.
Staged living room with hardwood floors, contemporary furnishings, and an adjoining dining area.
Living room with a dark stone fireplace and an open archway to a dining area.
Staged dining room with a round table and pink chairs opening onto a bright living room.
Dining room with a round white table, blush chairs, orchid centerpiece, and pass-through to the kitchen.
Dining room with a white oval table, pink chairs, built-in cabinets, and hardwood floors.
Bright kitchen with a large stainless-steel gas range, white cabinets, and views into the dining and living areas.
Bright kitchen with white cabinets, stainless steel range, and an arched opening to the dining area.
Bright white kitchen with a window above the sink, wood floors, and a large stainless gas range.
Bright kitchen with white cabinetry, stainless steel appliances, and a window above the sink.
White kitchen with stainless-steel appliances, wood flooring, and a doorway to the bathroom.
Bedroom with a white bed, hardwood floors, and large windows overlooking greenery.
Staged bedroom with a light upholstered bed, patterned rug, and open door to an adjoining space.
Staged bedroom with a neutral bed, leafy views through two windows, and warm hardwood floors.
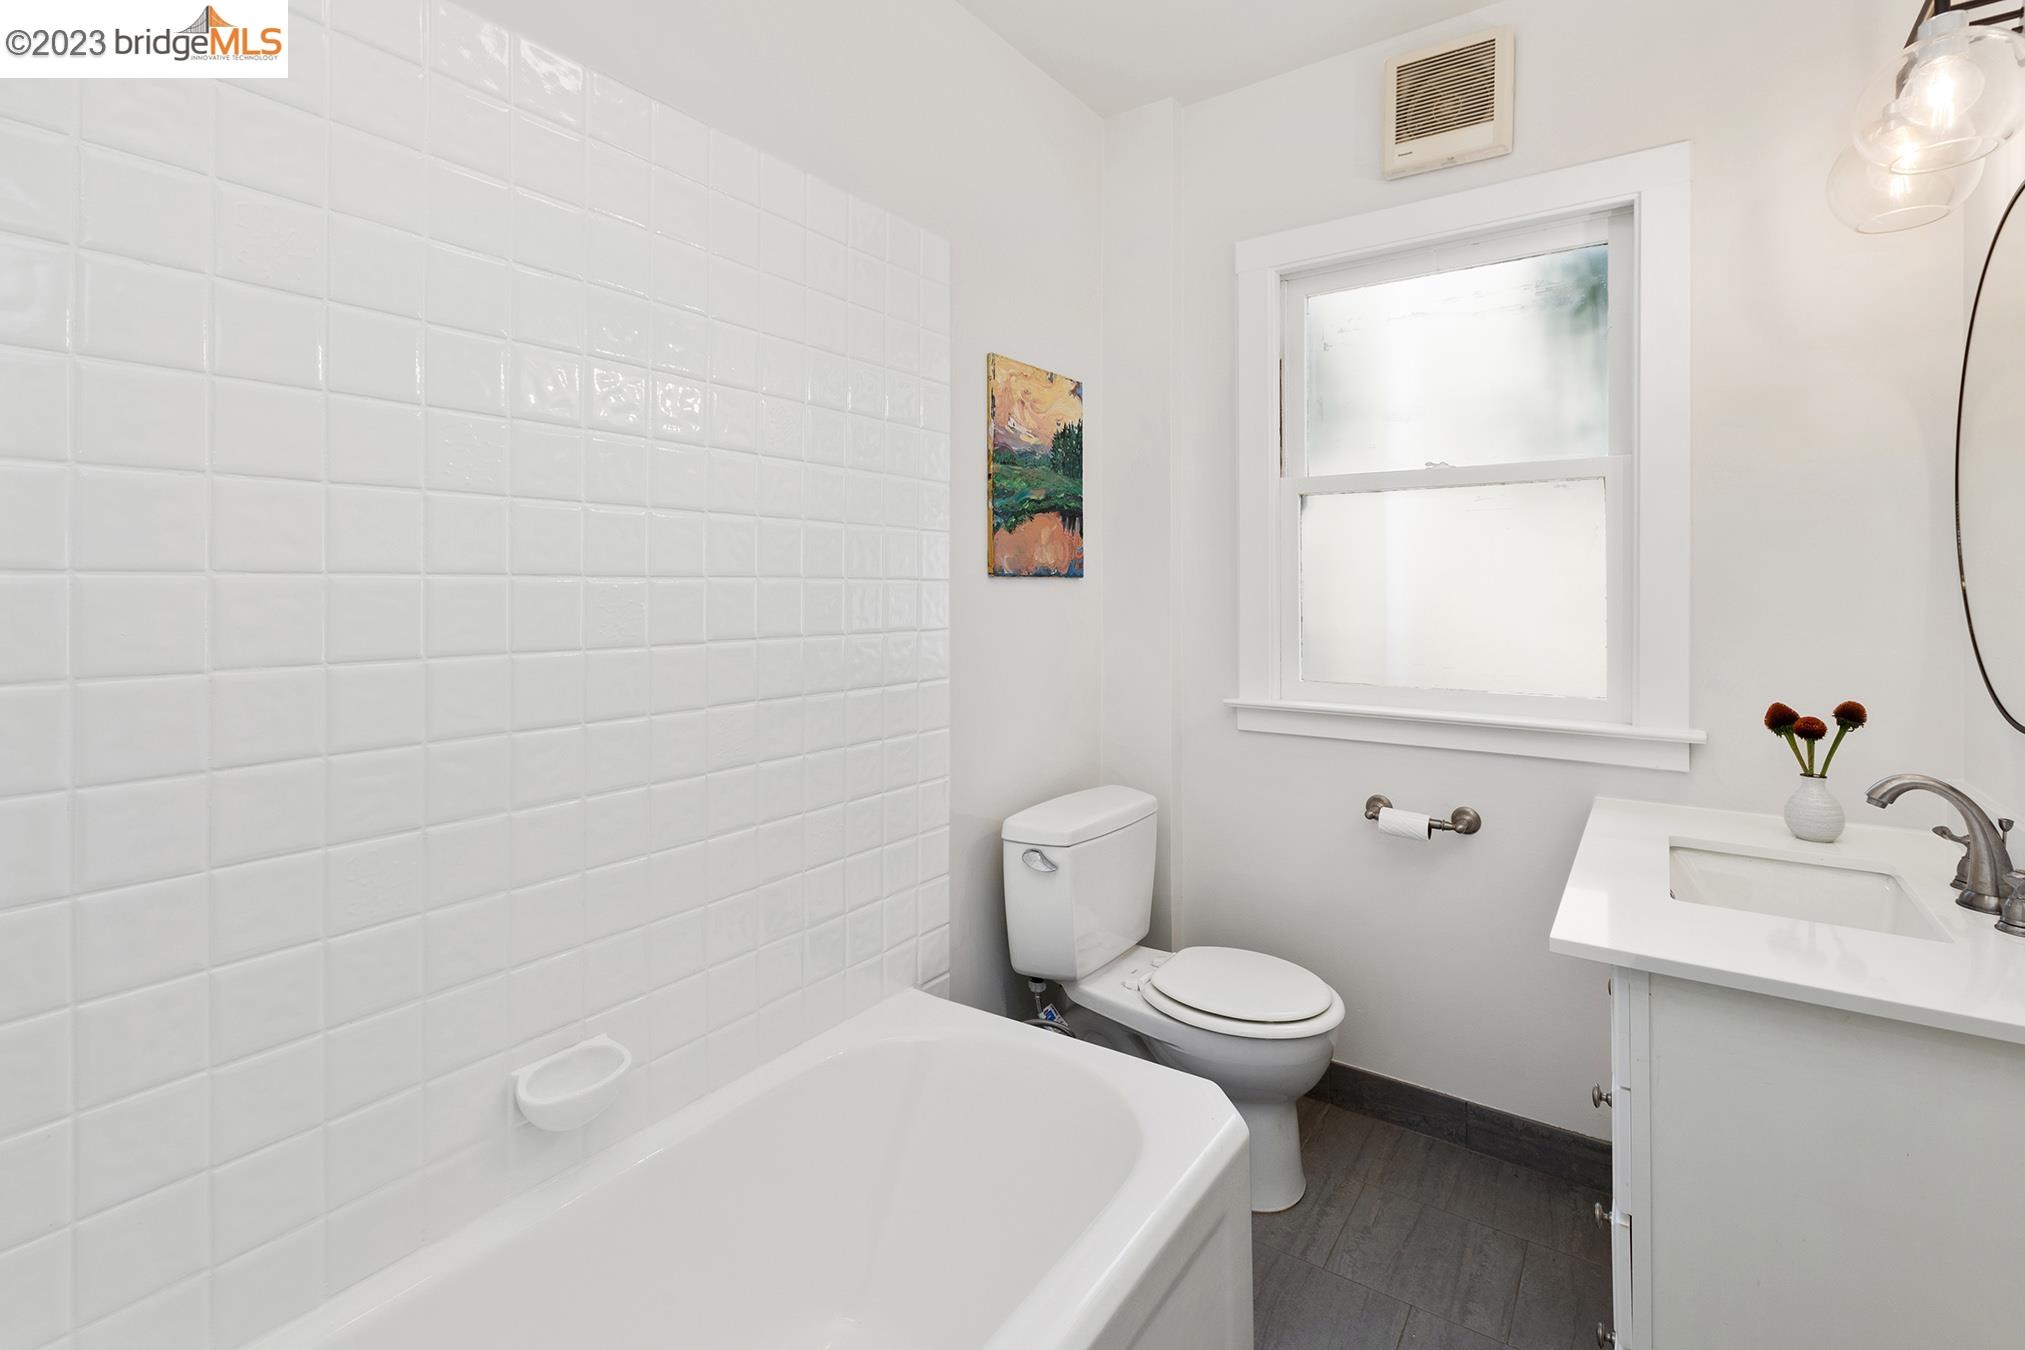
Bright bathroom with a white tiled tub surround, toilet, vanity, and frosted window.
Bathroom with white vanity, round black-framed mirror, and frosted window.
Bathroom with a white tiled tub, brass fixtures, and an open door to hardwood flooring.
Nursery with a dark wooden crib, changing table, toys, and large windows.
Nursery with a dark wood crib and large windows overlooking a leafy backyard.
Furnished bedroom with hardwood floors, a crib, and a staircase visible through the doorway.
Staged bedroom with a white single bed and large windows overlooking trees and neighboring homes.
Furnished bedroom with a twin bed and large corner windows overlooking neighboring homes.
Bedroom with colorful pillows, a teddy bear, and a stair railing beside the bed.
Laundry room with white built-in cabinets, gray tile floor, exposed washer hookups, and stairs.
Utility room with white built-in cabinets, gray tile floor, and an open door to a sunny deck.
Rear of a two-story house with a fenced backyard, patio dining set, and mature fruit tree.
Rear exterior of a white home with a raised deck and outdoor dining patio.
Outdoor patio with a dining set on a striped rug beside a raised deck and mature shade tree.
Backyard patio with an outdoor dining set, mature shade tree, and raised deck seating.
Backyard patio with outdoor dining set, raised deck, shade tree, and white garden shed.
Backyard patio with outdoor dining areas, a raised garden bed, mature trees, and a detached garage.
Backyard with mature trees, a raised deck, mulched garden beds, and a detached shed.
Furnished wooden deck patio with colorful cushions, potted plants, and a tall privacy fence.
Raised backyard deck with wicker lounge chairs, colorful cushions, and brown railings.
Raised backyard deck with wicker lounge seating and colorful cushions beside the home's rear windows.
Backyard studio shed with open doors, an art easel inside, and a raised deck with outdoor seating.
Studio with a metal desk and easel beneath exposed timber ceiling beams.
Aerial view of a light-colored house with brown roof, front steps, driveway, and landscaped beds.
Floor plan of 1003 Peralta Avenue, showing the first floor and second-floor bedroom.
SEE ALL PHOTOS
White Craftsman-style house with a covered porch, broad steps, landscaped garden, and driveway.
White house with dark-trimmed bay window, covered entry, broad steps, and landscaped front beds.
White home with dark-trimmed windows, raised entry steps, and landscaped front garden at dusk.
Home entrance with a wood door, broad gray steps, planters, and red foliage.
Living room with a dark stone fireplace, built-in shelves, and large windows overlooking leafy trees.
Bright living room with large street-facing windows, hardwood floors, and a rounded archway.
Entryway with a stained-glass front door, white built-ins, an arched opening, and parquet floors.
Staged living room with hardwood floors, contemporary furnishings, and an adjoining dining area.
Living room with a dark stone fireplace and an open archway to a dining area.
Staged dining room with a round table and pink chairs opening onto a bright living room.
Dining room with a round white table, blush chairs, orchid centerpiece, and pass-through to the kitchen.
Dining room with a white oval table, pink chairs, built-in cabinets, and hardwood floors.
Bright kitchen with a large stainless-steel gas range, white cabinets, and views into the dining and living areas.
Bright kitchen with white cabinets, stainless steel range, and an arched opening to the dining area.
Bright white kitchen with a window above the sink, wood floors, and a large stainless gas range.
Bright kitchen with white cabinetry, stainless steel appliances, and a window above the sink.
White kitchen with stainless-steel appliances, wood flooring, and a doorway to the bathroom.
Bedroom with a white bed, hardwood floors, and large windows overlooking greenery.
Staged bedroom with a light upholstered bed, patterned rug, and open door to an adjoining space.
Staged bedroom with a neutral bed, leafy views through two windows, and warm hardwood floors.
Bright bathroom with a white tiled tub surround, toilet, vanity, and frosted window.
Bathroom with white vanity, round black-framed mirror, and frosted window.
Bathroom with a white tiled tub, brass fixtures, and an open door to hardwood flooring.
Nursery with a dark wooden crib, changing table, toys, and large windows.
Nursery with a dark wood crib and large windows overlooking a leafy backyard.
Furnished bedroom with hardwood floors, a crib, and a staircase visible through the doorway.
Staged bedroom with a white single bed and large windows overlooking trees and neighboring homes.
Furnished bedroom with a twin bed and large corner windows overlooking neighboring homes.
Bedroom with colorful pillows, a teddy bear, and a stair railing beside the bed.
Laundry room with white built-in cabinets, gray tile floor, exposed washer hookups, and stairs.
Utility room with white built-in cabinets, gray tile floor, and an open door to a sunny deck.
Rear of a two-story house with a fenced backyard, patio dining set, and mature fruit tree.
Rear exterior of a white home with a raised deck and outdoor dining patio.
Outdoor patio with a dining set on a striped rug beside a raised deck and mature shade tree.
Backyard patio with an outdoor dining set, mature shade tree, and raised deck seating.
Backyard patio with outdoor dining set, raised deck, shade tree, and white garden shed.
Backyard patio with outdoor dining areas, a raised garden bed, mature trees, and a detached garage.
Backyard with mature trees, a raised deck, mulched garden beds, and a detached shed.
Furnished wooden deck patio with colorful cushions, potted plants, and a tall privacy fence.
Raised backyard deck with wicker lounge chairs, colorful cushions, and brown railings.
Raised backyard deck with wicker lounge seating and colorful cushions beside the home's rear windows.
Backyard studio shed with open doors, an art easel inside, and a raised deck with outdoor seating.
Studio with a metal desk and easel beneath exposed timber ceiling beams.
Aerial view of a light-colored house with brown roof, front steps, driveway, and landscaped beds.
Floor plan of 1003 Peralta Avenue, showing the first floor and second-floor bedroom.
Sold

1003 Peralta Ave

1003 Peralta Ave, Albany, CA 94706

$1,450,000
Peralta is one of the prettiest streets in Albany, wide and tree lined. This craftsman style bungalow has been lovingly cared for by the same family for 55 years. Charming features such as matchstick floors, stained glass windows, fireplace, and built-ins. The spacious back yard is mostly level and fully fenced, has a patio, deck, and the largest, most delicious apple tree. The detached garage is newer and perfect for storage or studio use. A long driveway offers parking for several cars. Located only blocks to Solano Ave and Westbrae shops and restaurants and 2 blocks to the Transbay bus. The newly rebuilt Marin school is right around the corner.

3
beds

1
bath

1,124 Sq.Ft. LIVING AREA

3,850 Sq.Ft. lot

Jen Wolan

Jen Wolan

Features & Amenities

Interior

  • total bedrooms3
  • Total bathroom1
  • full bathroom1
  • Laundry room Hookups Only, Laundry Room
  • Flooring Tile, Vinyl, Wood
  • Fireplace Living Room, Wood Burning
  • APPLIANCES Dishwasher, Gas Range, Refrigerator, Tankless Water Heater
  • other interior Features Formal Dining Room, Counter - Solid Surface

Area & Lot

  • Status Sold
  • Date Sold September 29, 2023
  • Living Area1,124 Sq.Ft.
  • Lot Area3,850 Sq.Ft.
  • MLS® ID41038489
  • TypeResidential
  • YEAR BUILT1918
  • NeighborhoodAlbany
  • Architecture StylesBungalow
  • School DistrictAlbany (510) 559-6500

Exterior

  • Garage Space1.0
  • water SourcePublic
  • PoolNone
  • roofShingle
  • lot featuresLevel
  • parkingDetached, Off Street
  • HEAT TYPEForced Air
  • AIR CONDITIONINGNone
  • sewerPublic Sewer
  • security FeaturesCarbon Monoxide Detector(s), Smoke Detector(s)
  • other exterior FeaturesBackyard, Back Yard, Storage

Financial

  • Sales Price$1,450,000
View Virtual Tour

Albany

Nestled between Berkeley and El Cerrito, Albany offers a charming suburban haven with a strong sense of community.

Explore

Work With Us

We are extremely well-versed in managing all aspects of the property preparation process and working directly with clients.

Follow Us on Instagram