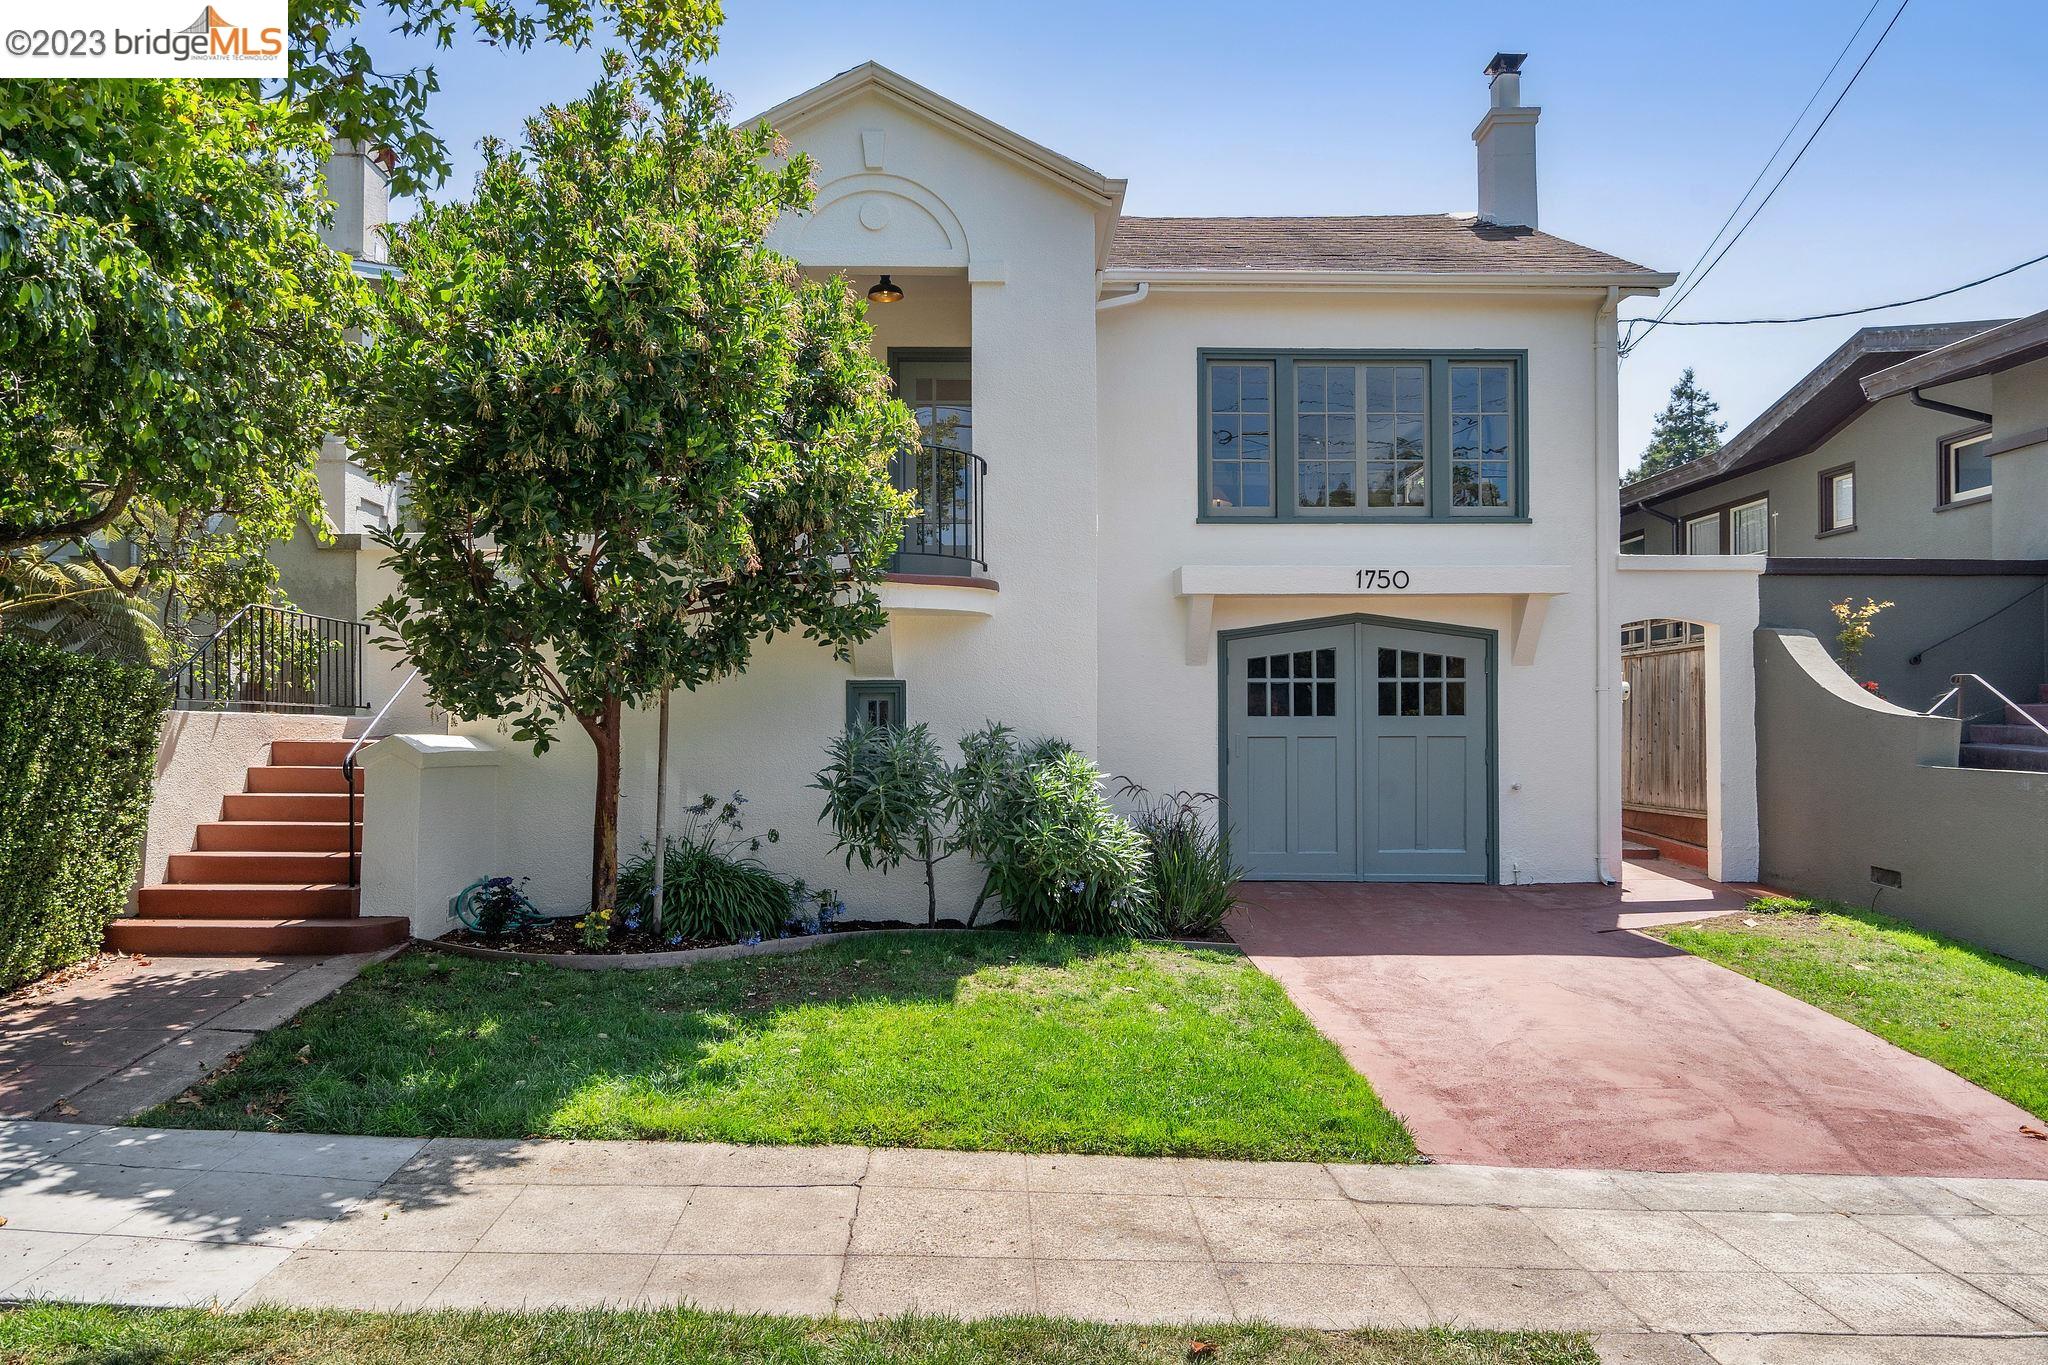
White two-story home with gray-blue garage doors, red driveway, front steps, and landscaped lawn.
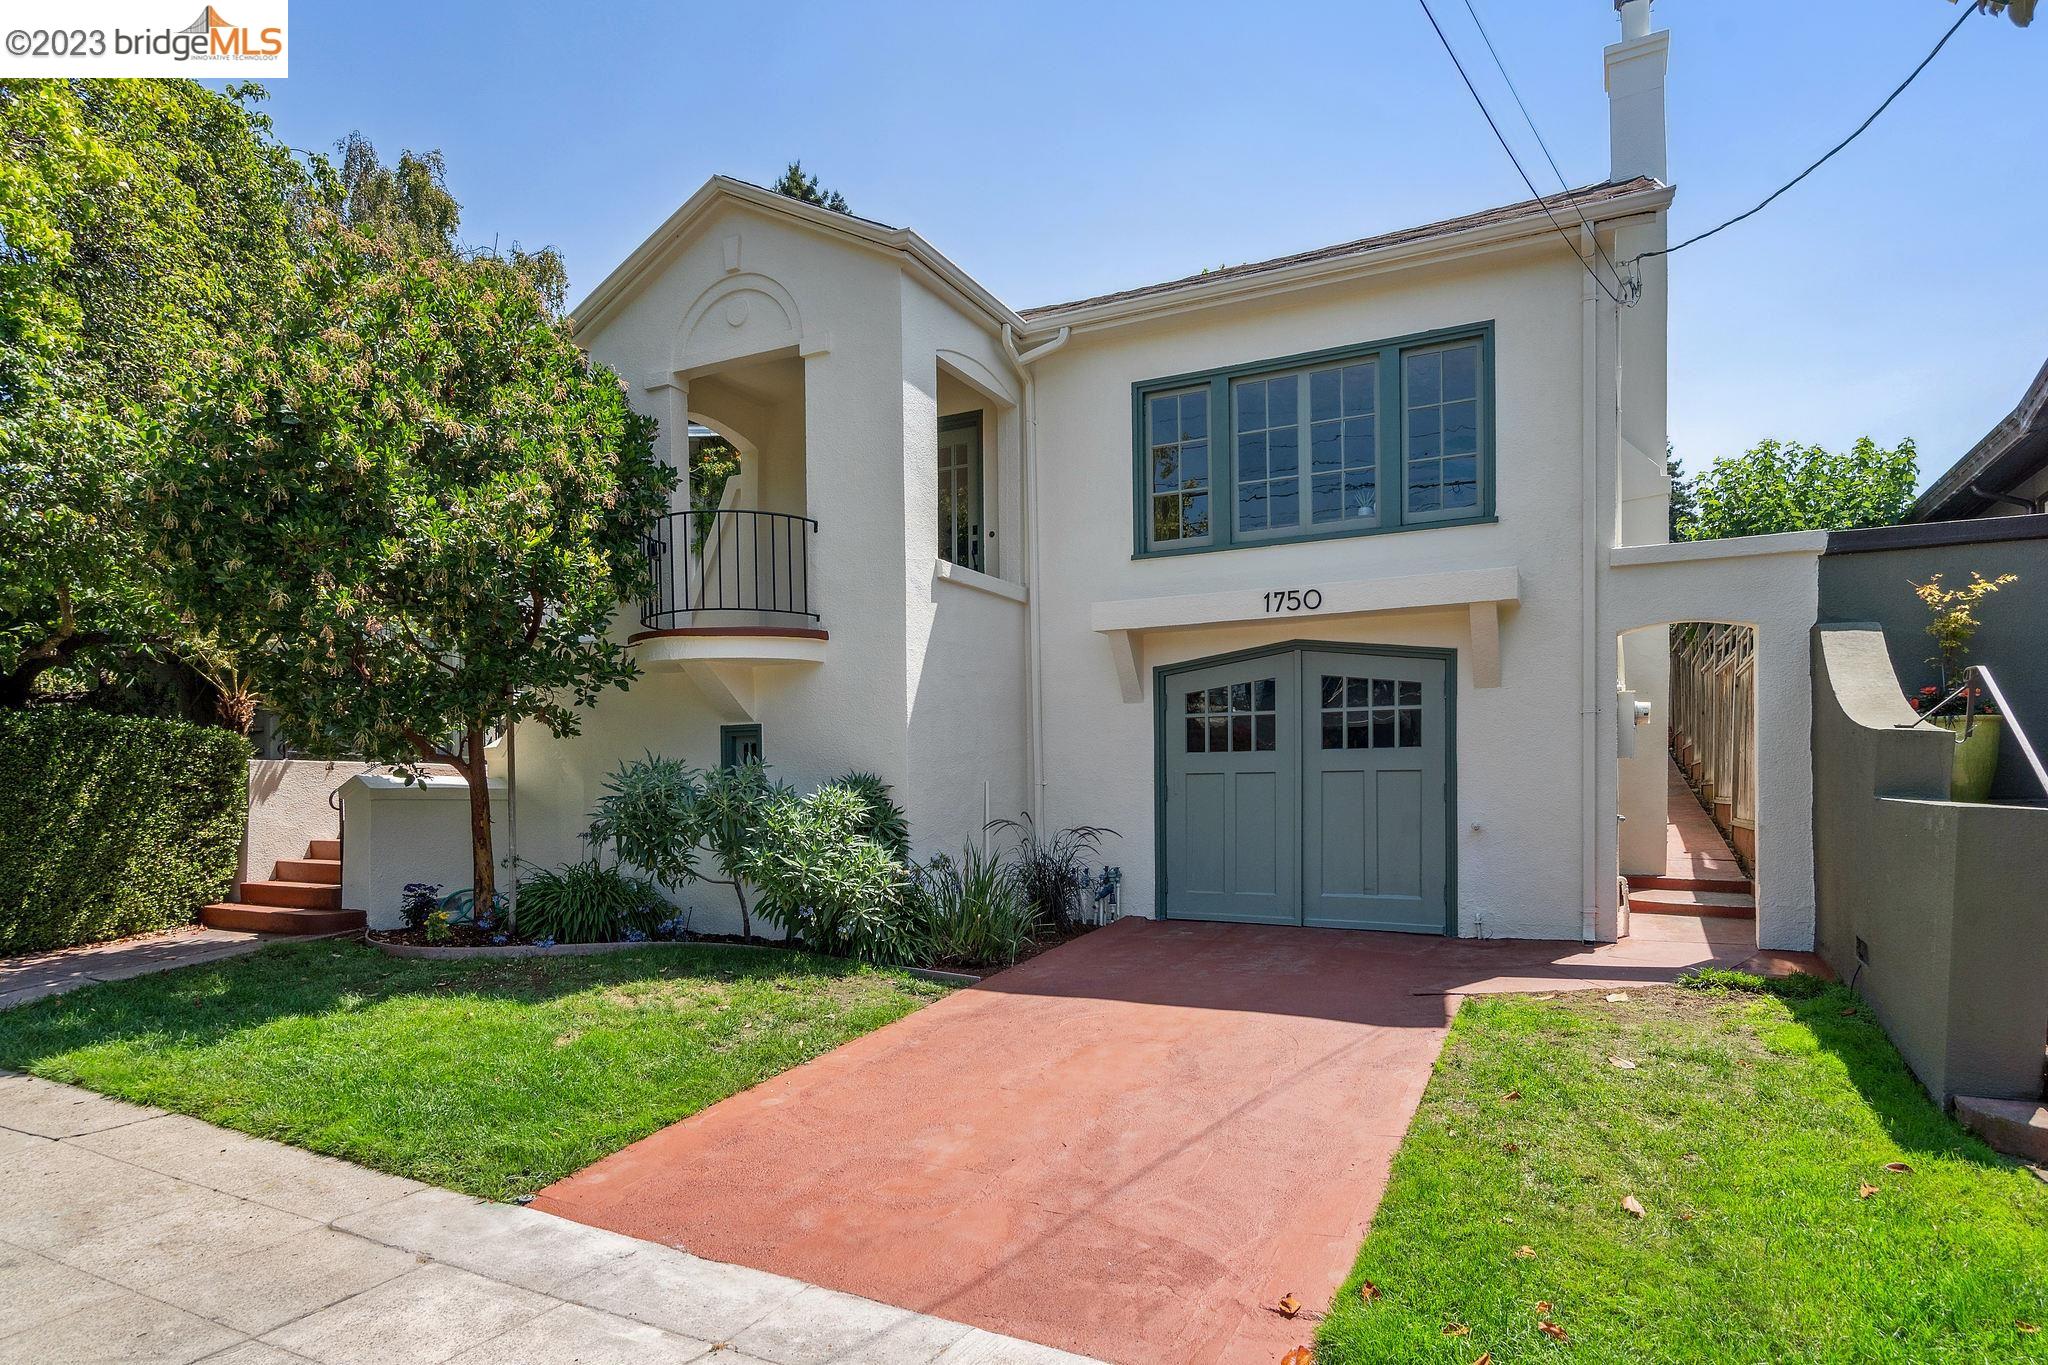
White stucco home with blue-gray garage doors, a curved balcony, and a red driveway.
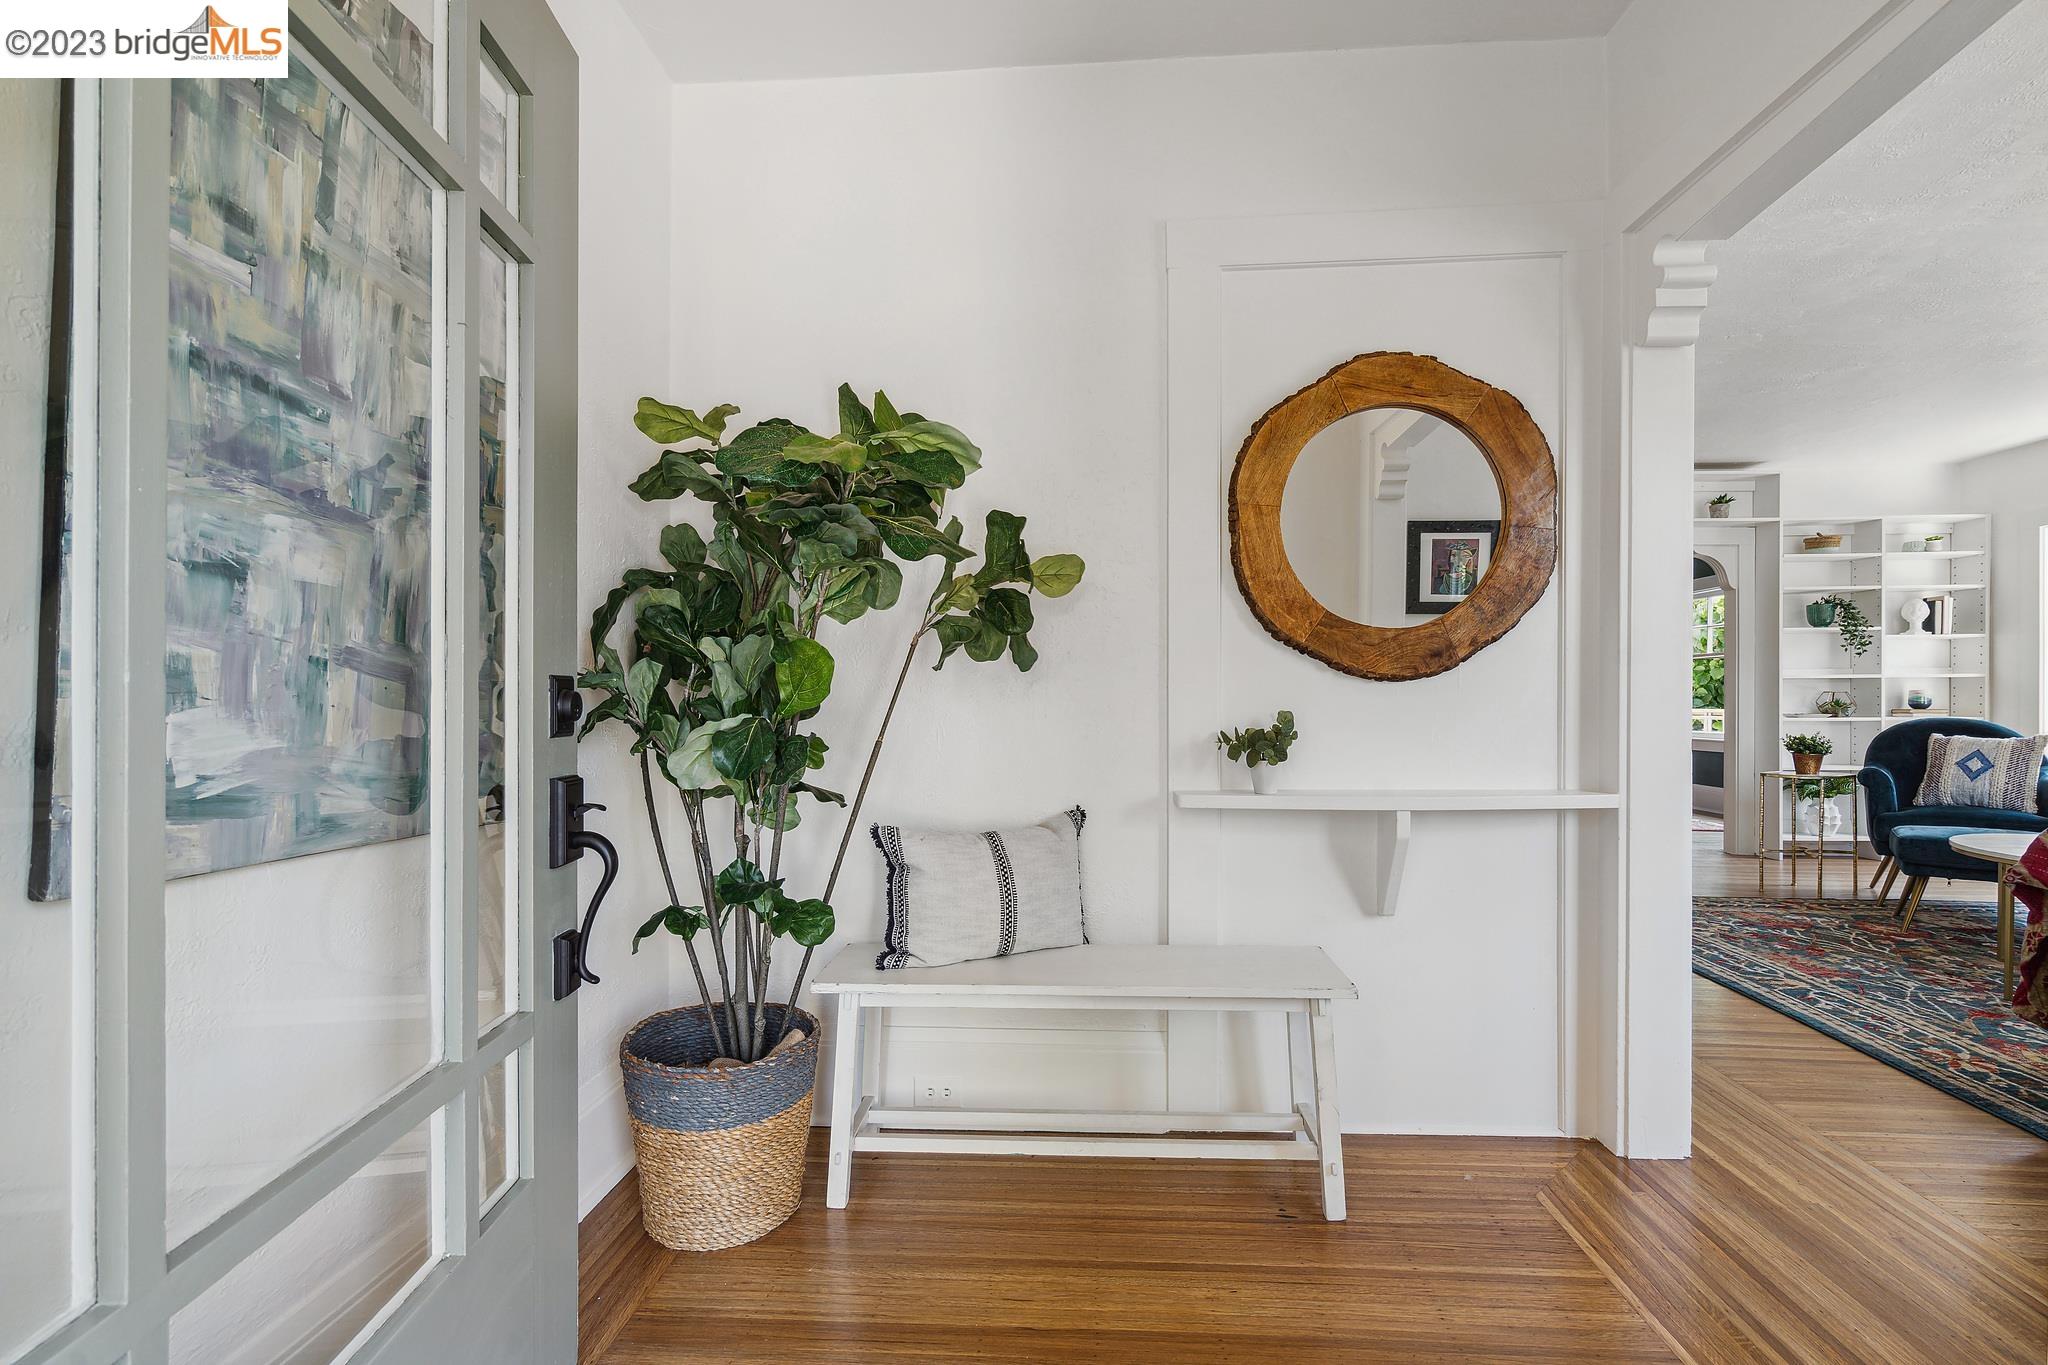
Bright furnished entryway with a white bench, round wood-framed mirror, and leafy potted plant.
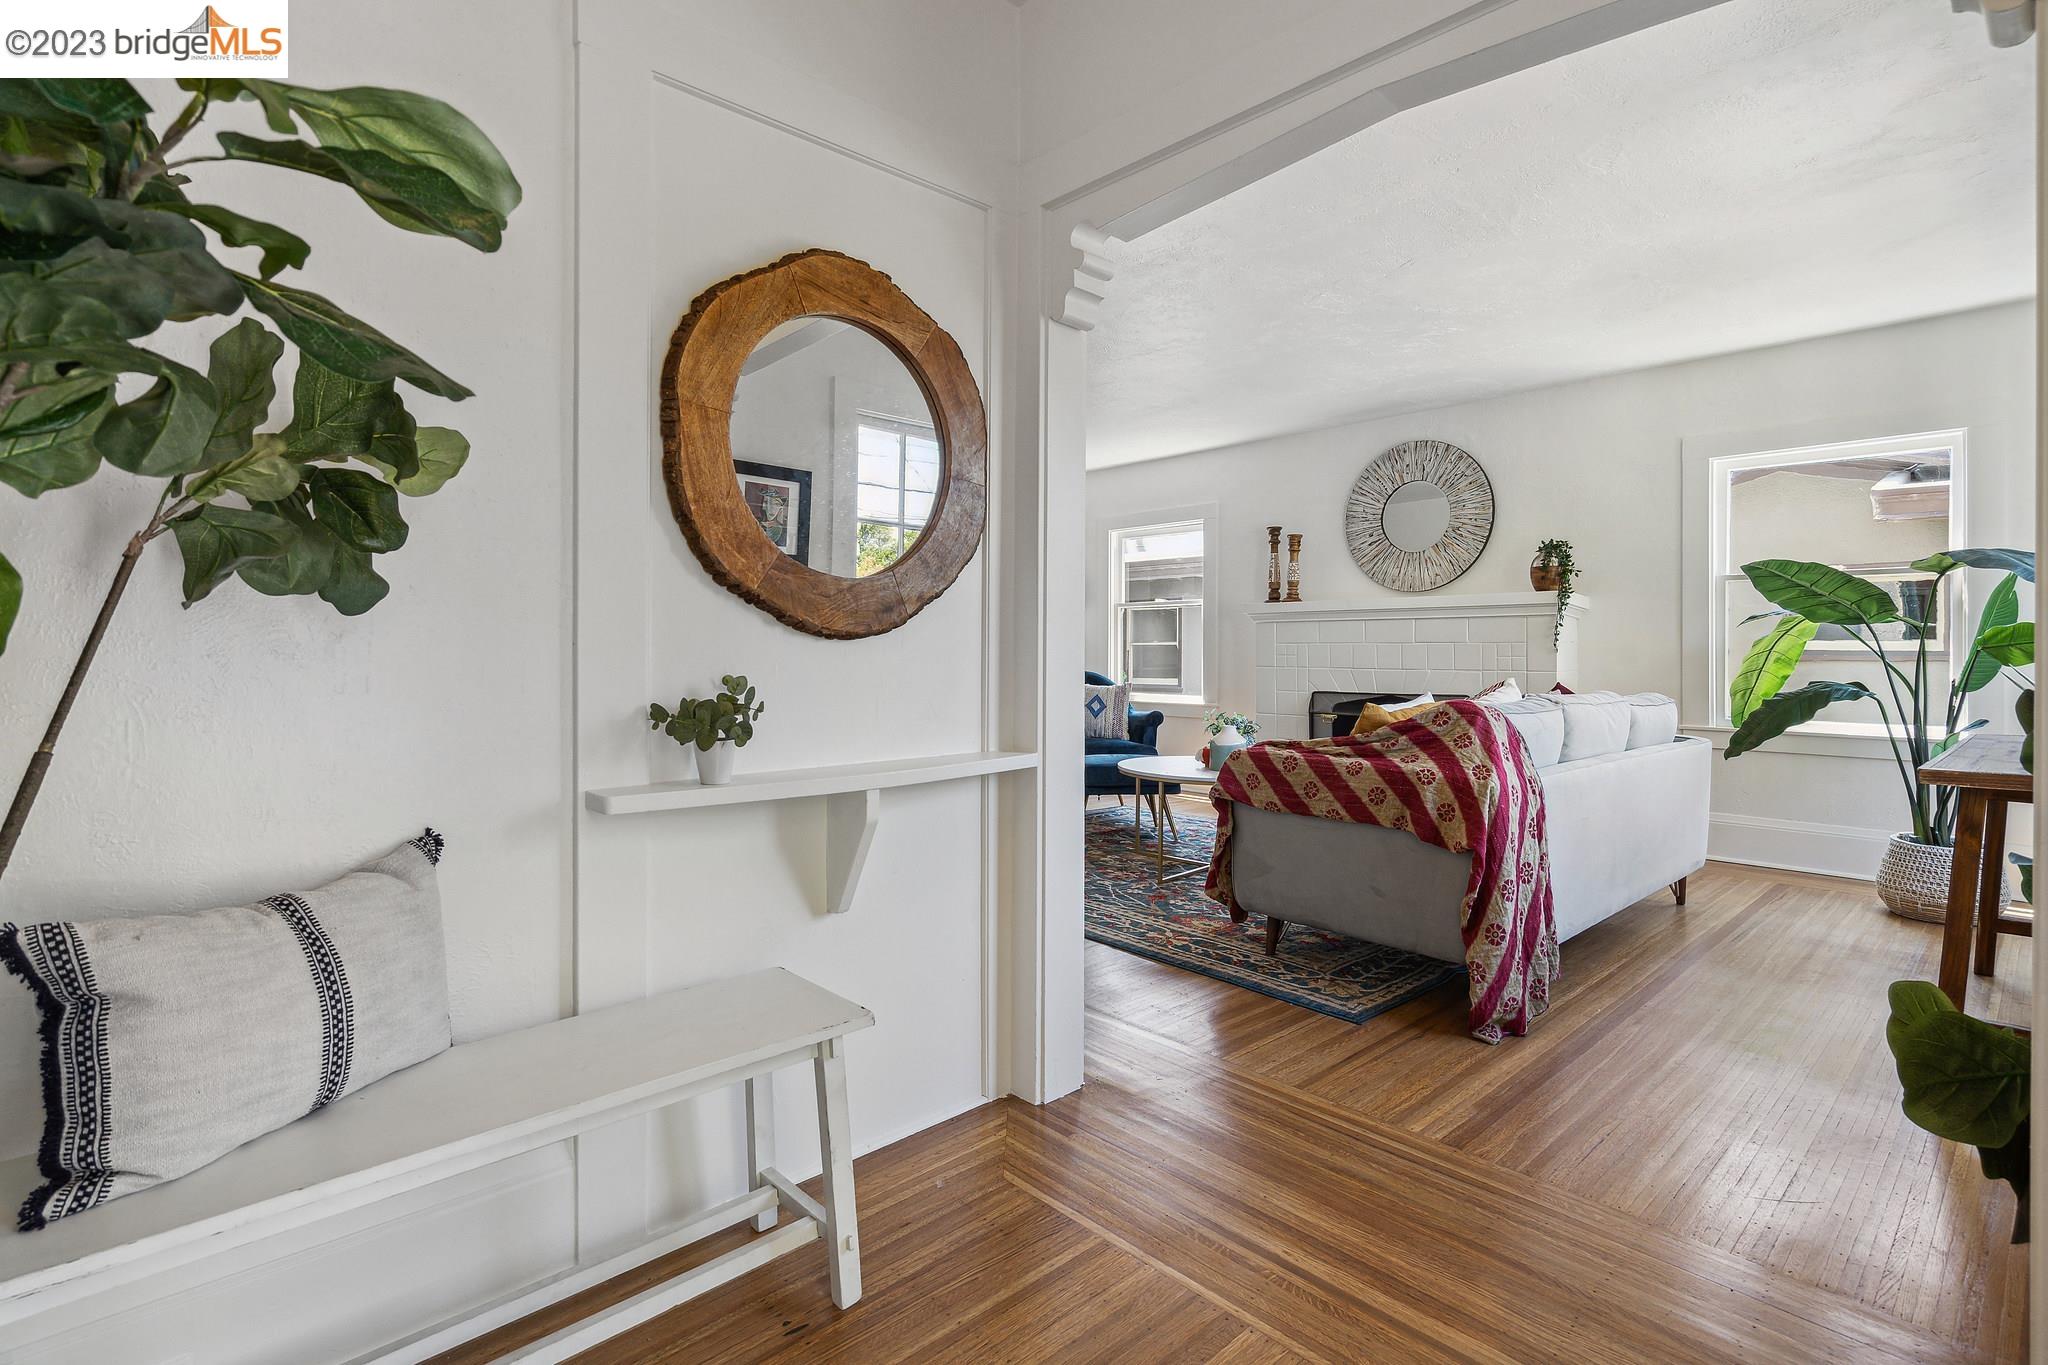
Staged living room with a white sofa, tiled fireplace, large windows, and polished hardwood floors.
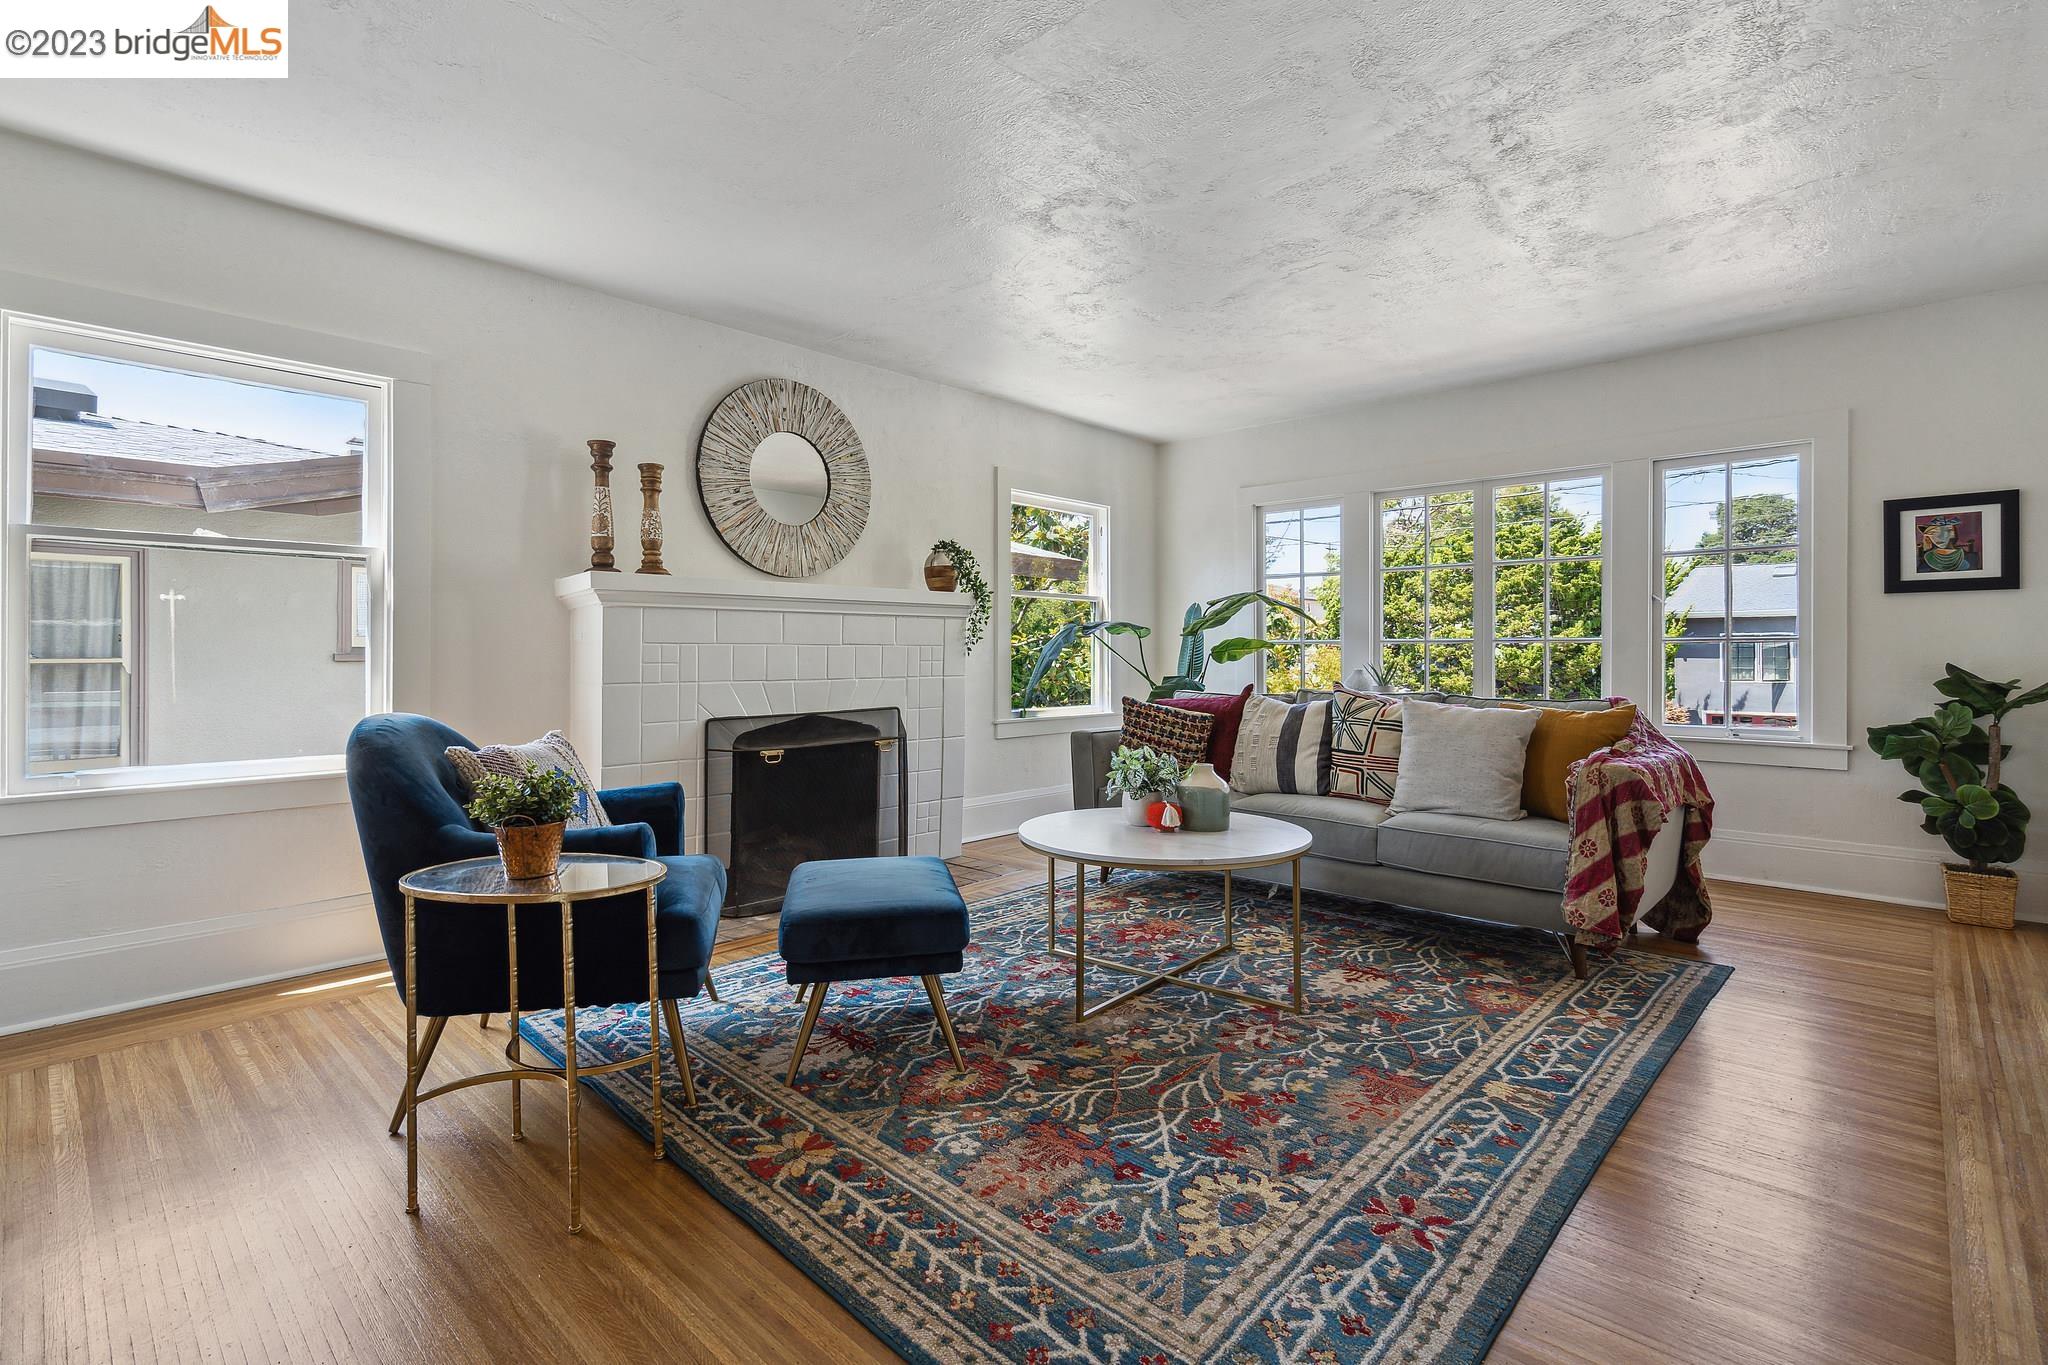
Bright living room with a tiled fireplace, colorful rug, gray sofa, and large windows.
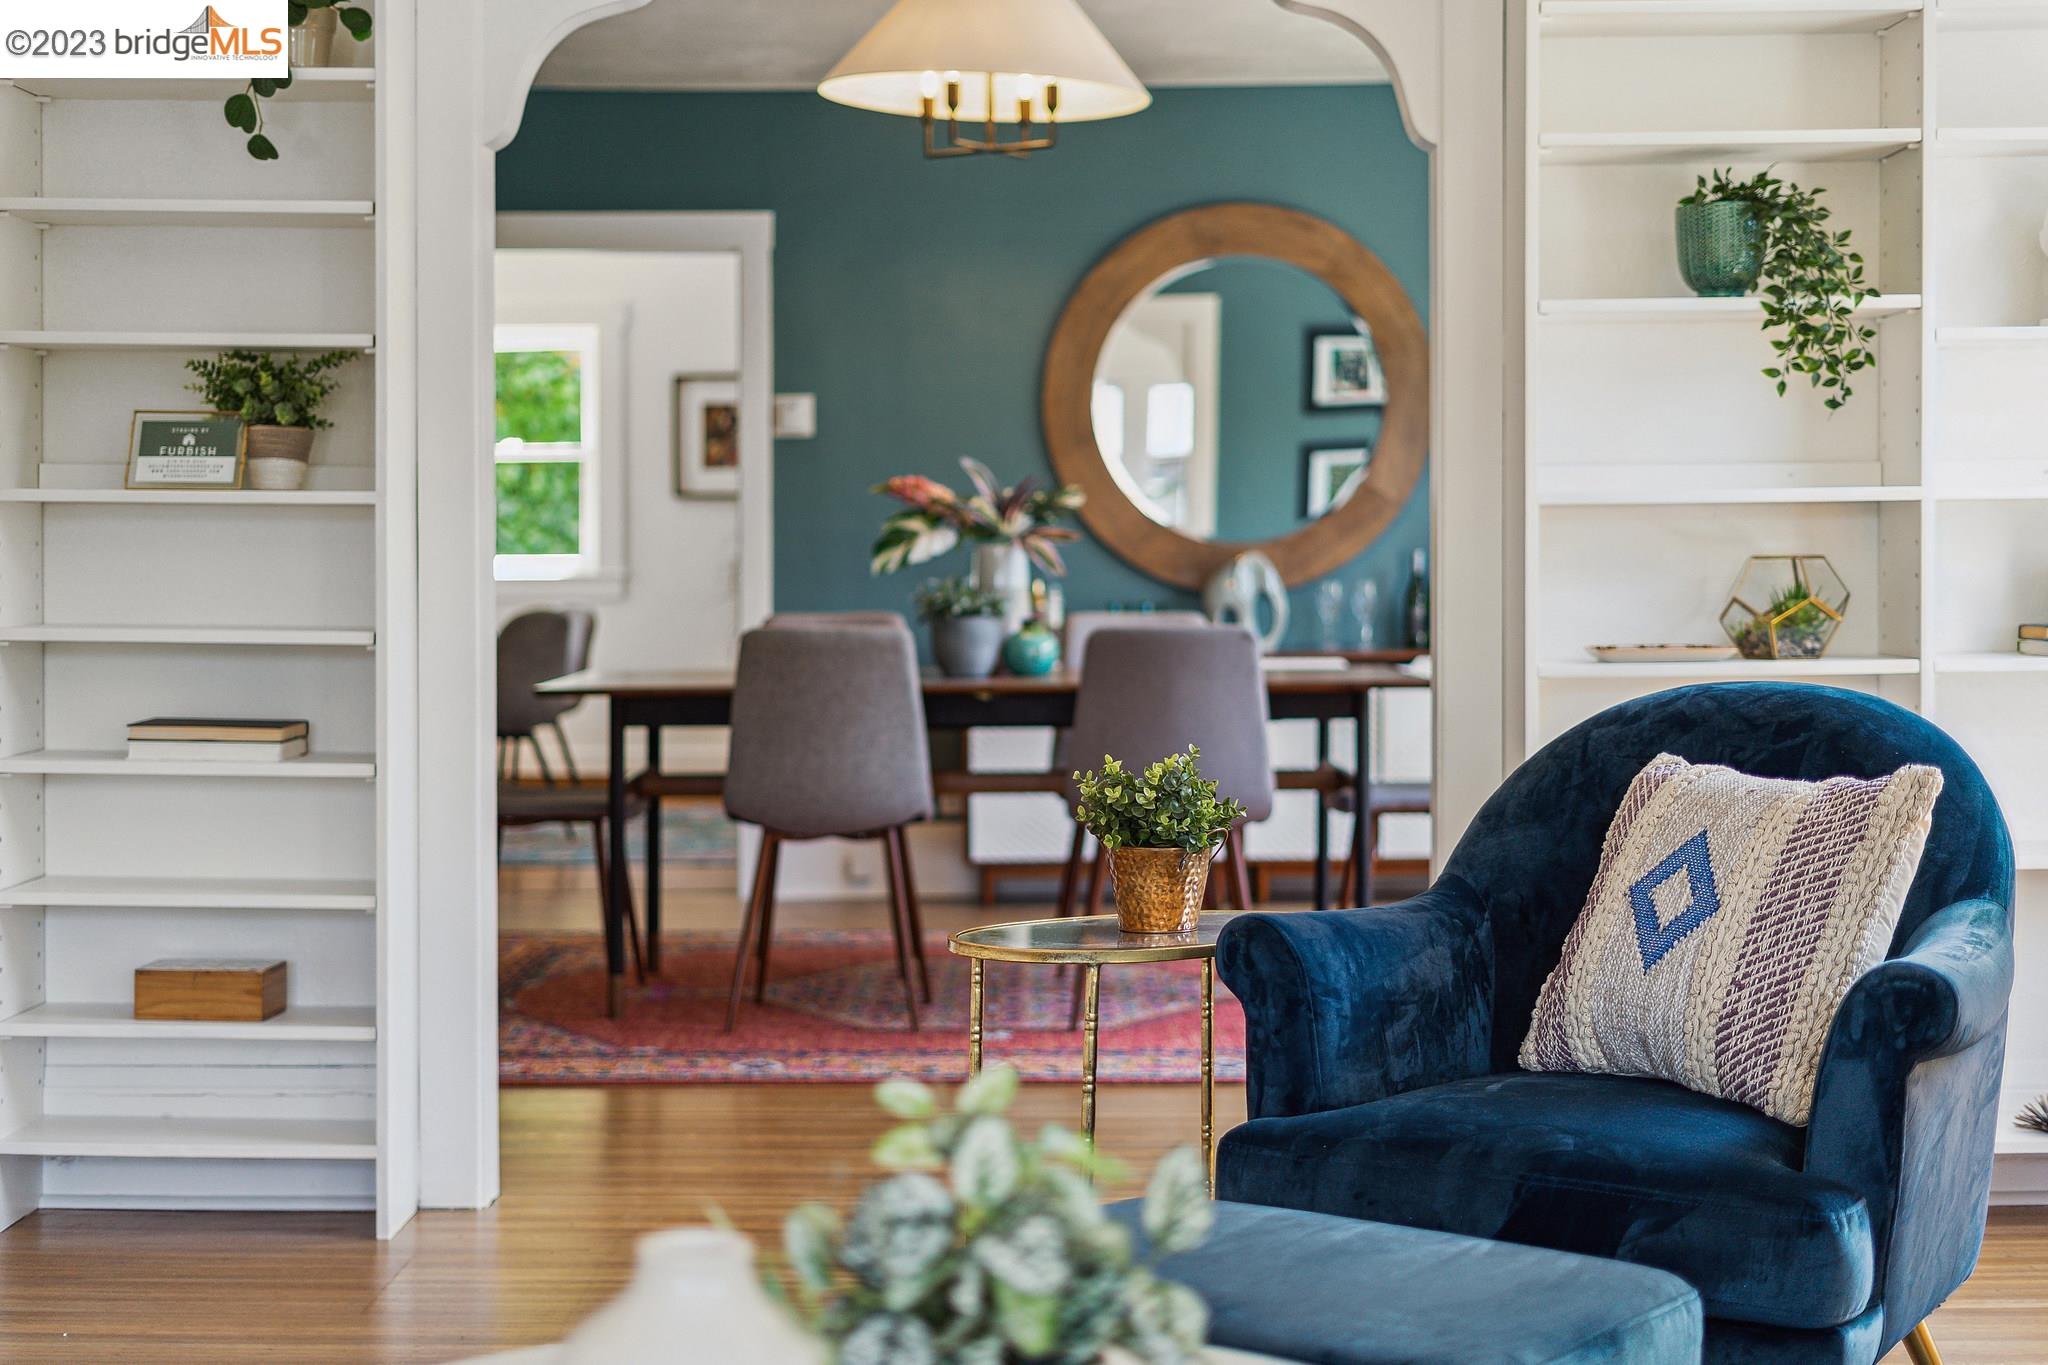
Staged living room with a blue velvet armchair facing a dining area against a teal wall.
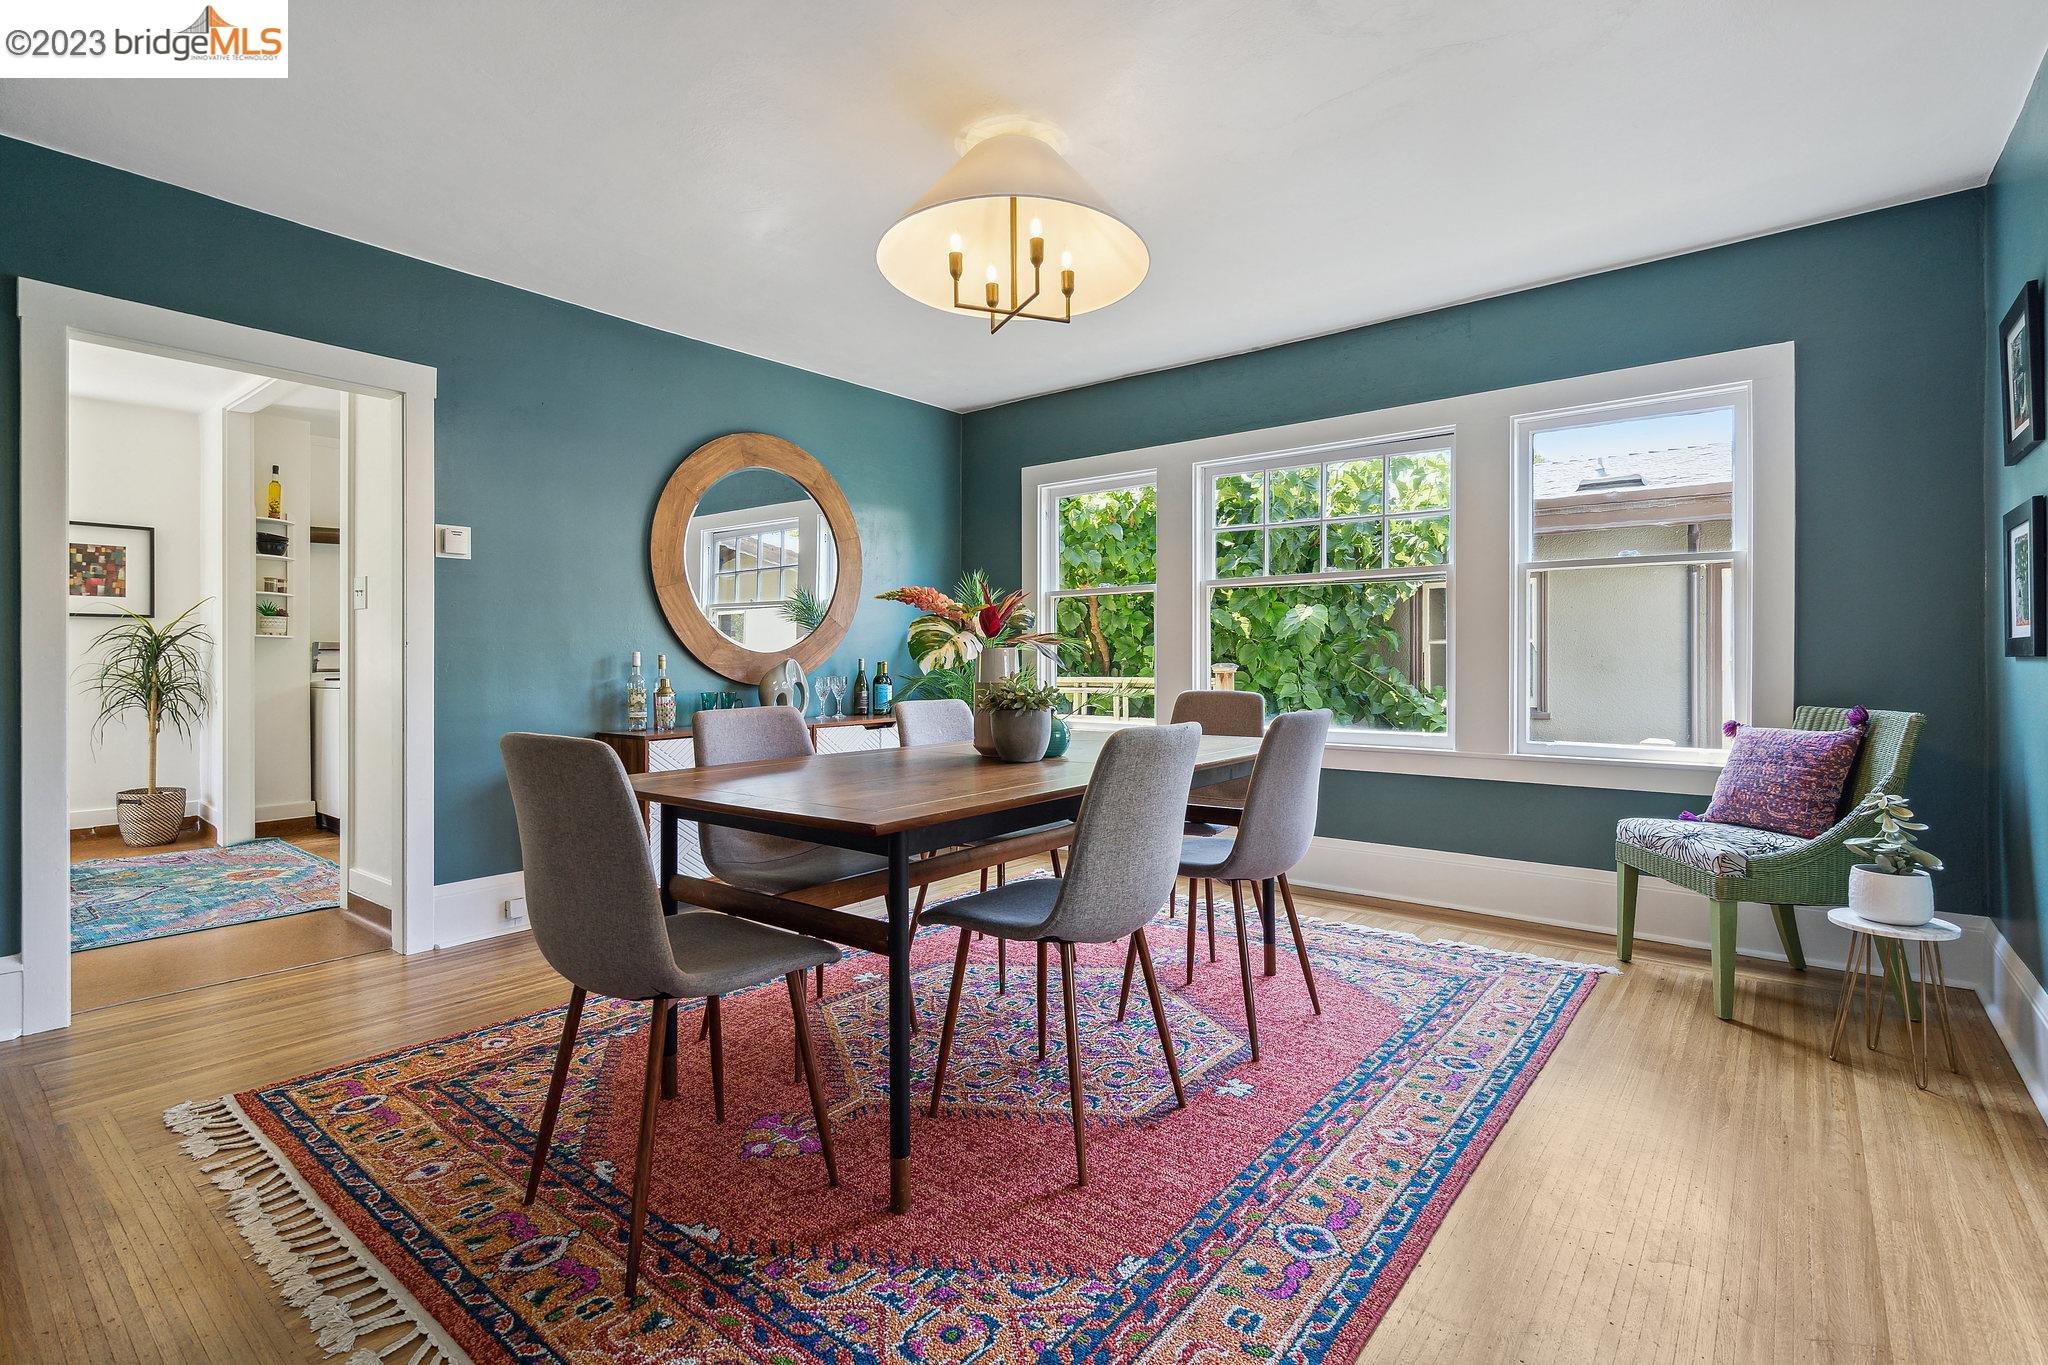
Dining room with teal walls, a dark wood table, colorful patterned rug, and windows overlooking greenery.
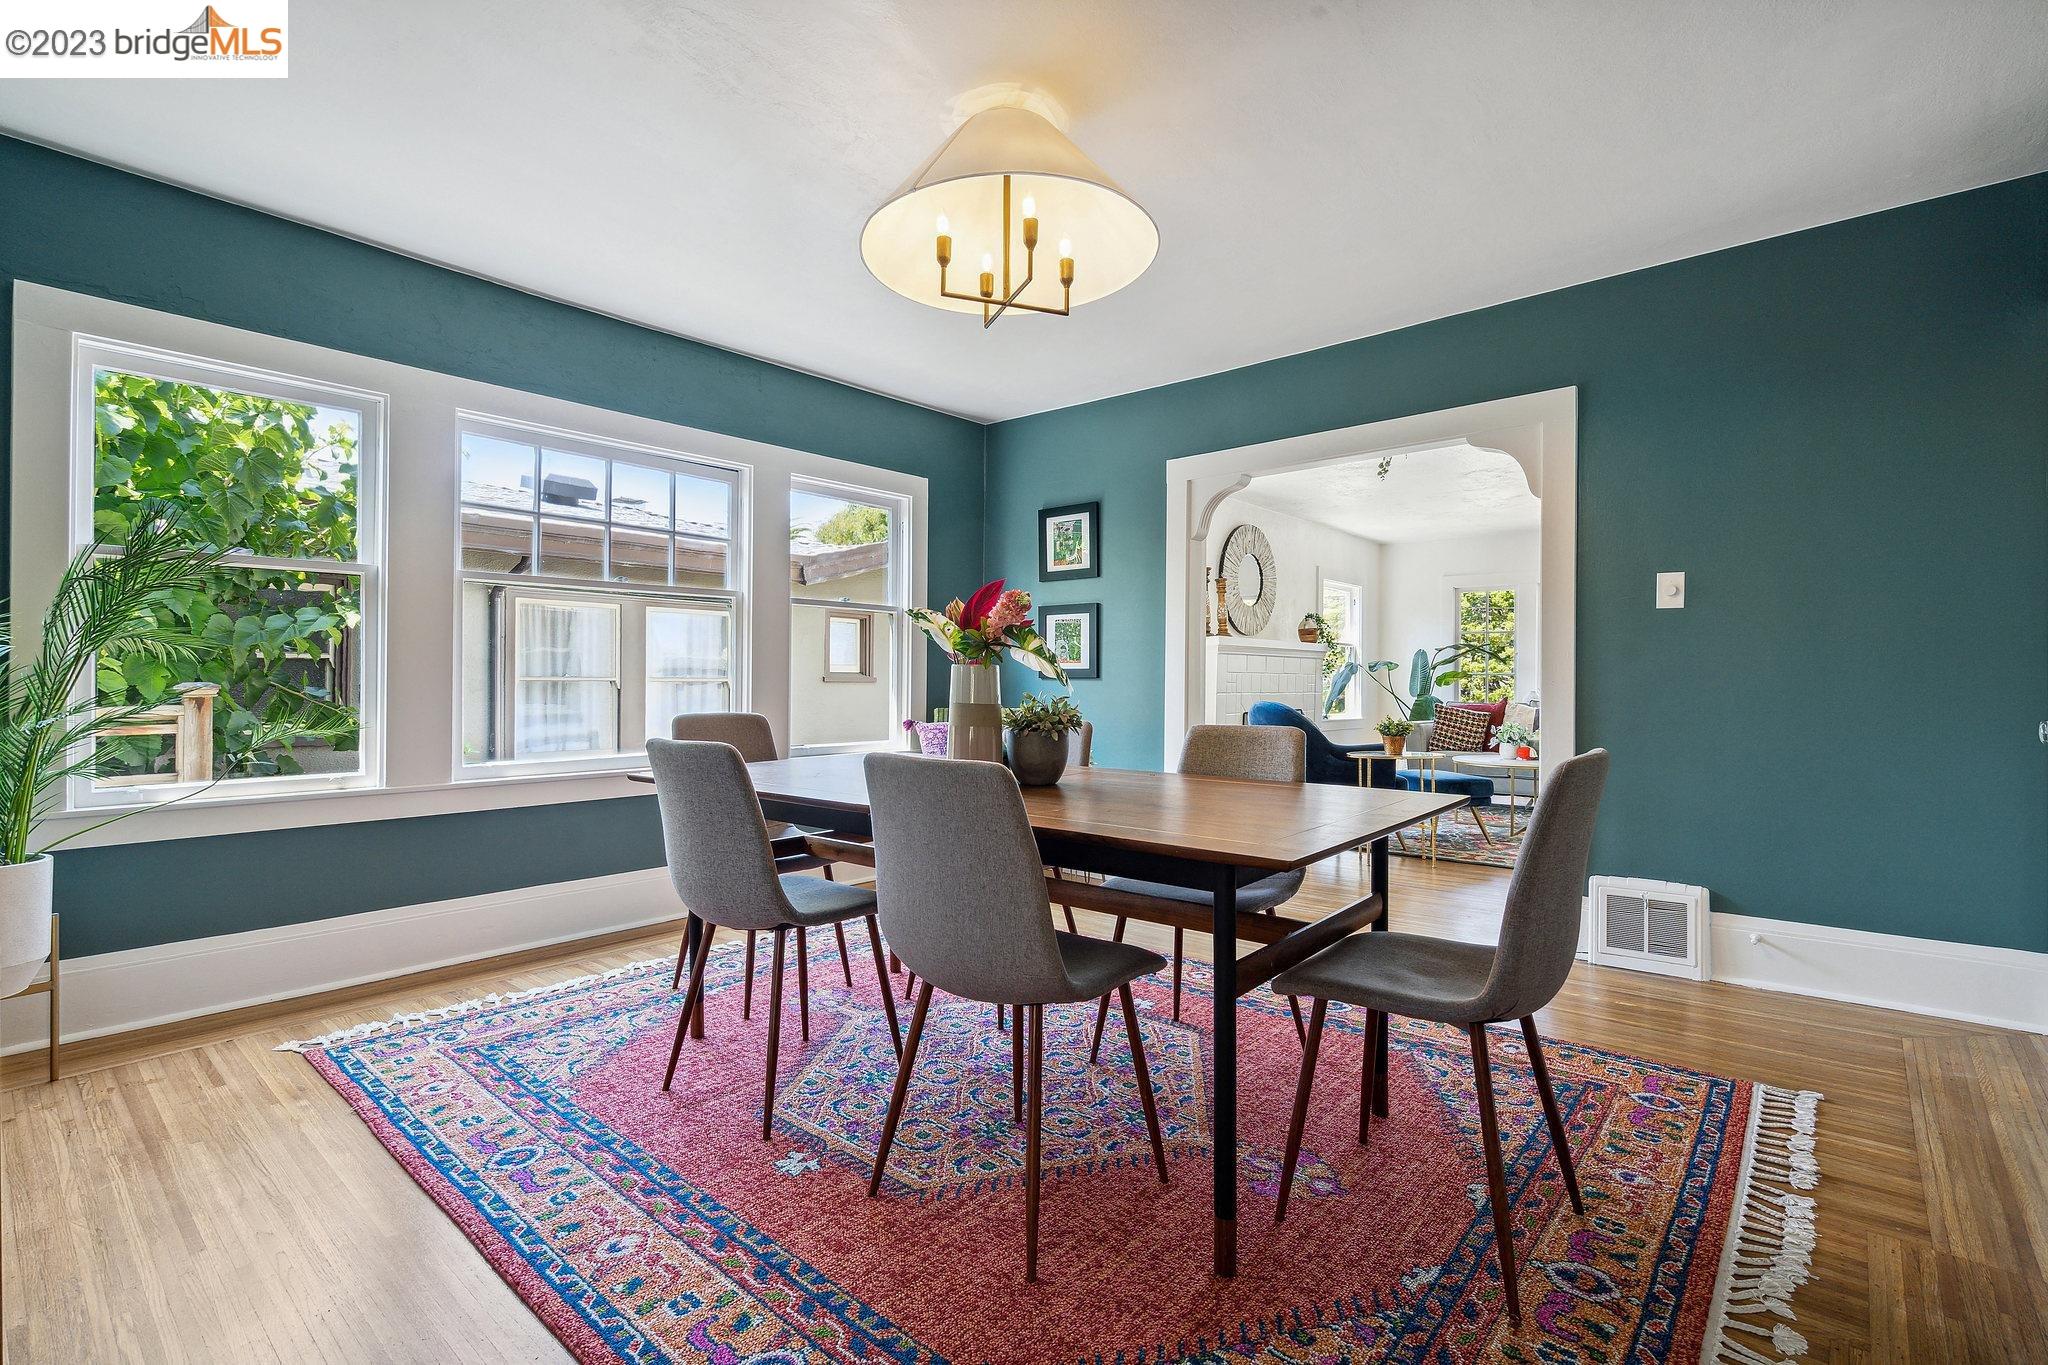
Dining room with teal walls, large windows, a wood table, and a colorful patterned rug.
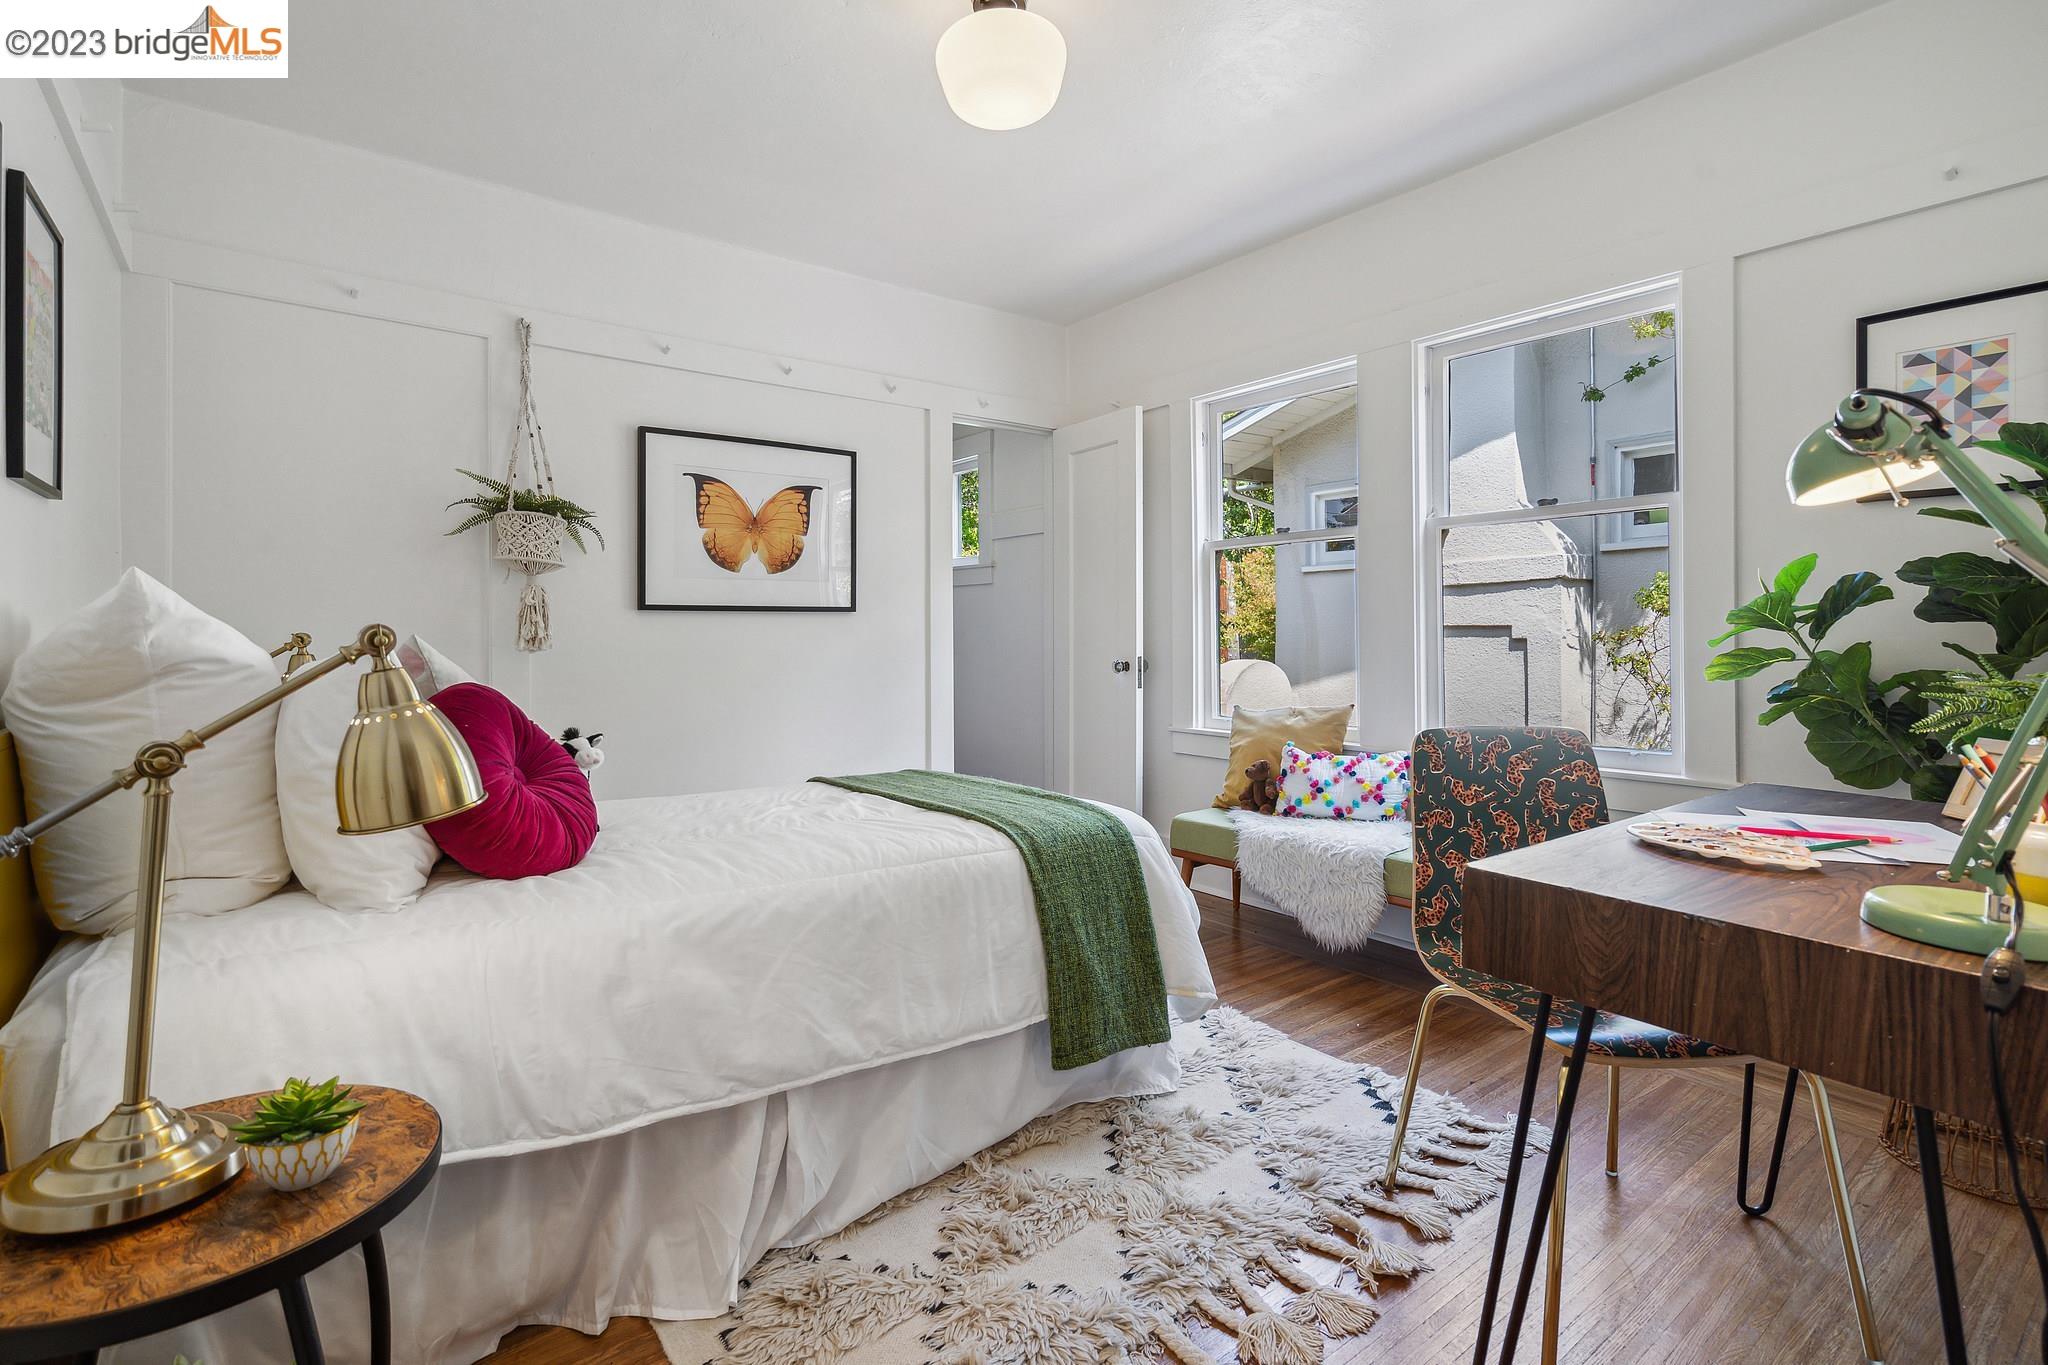
Bright bedroom with a white bed, green throw, desk, and window seat.
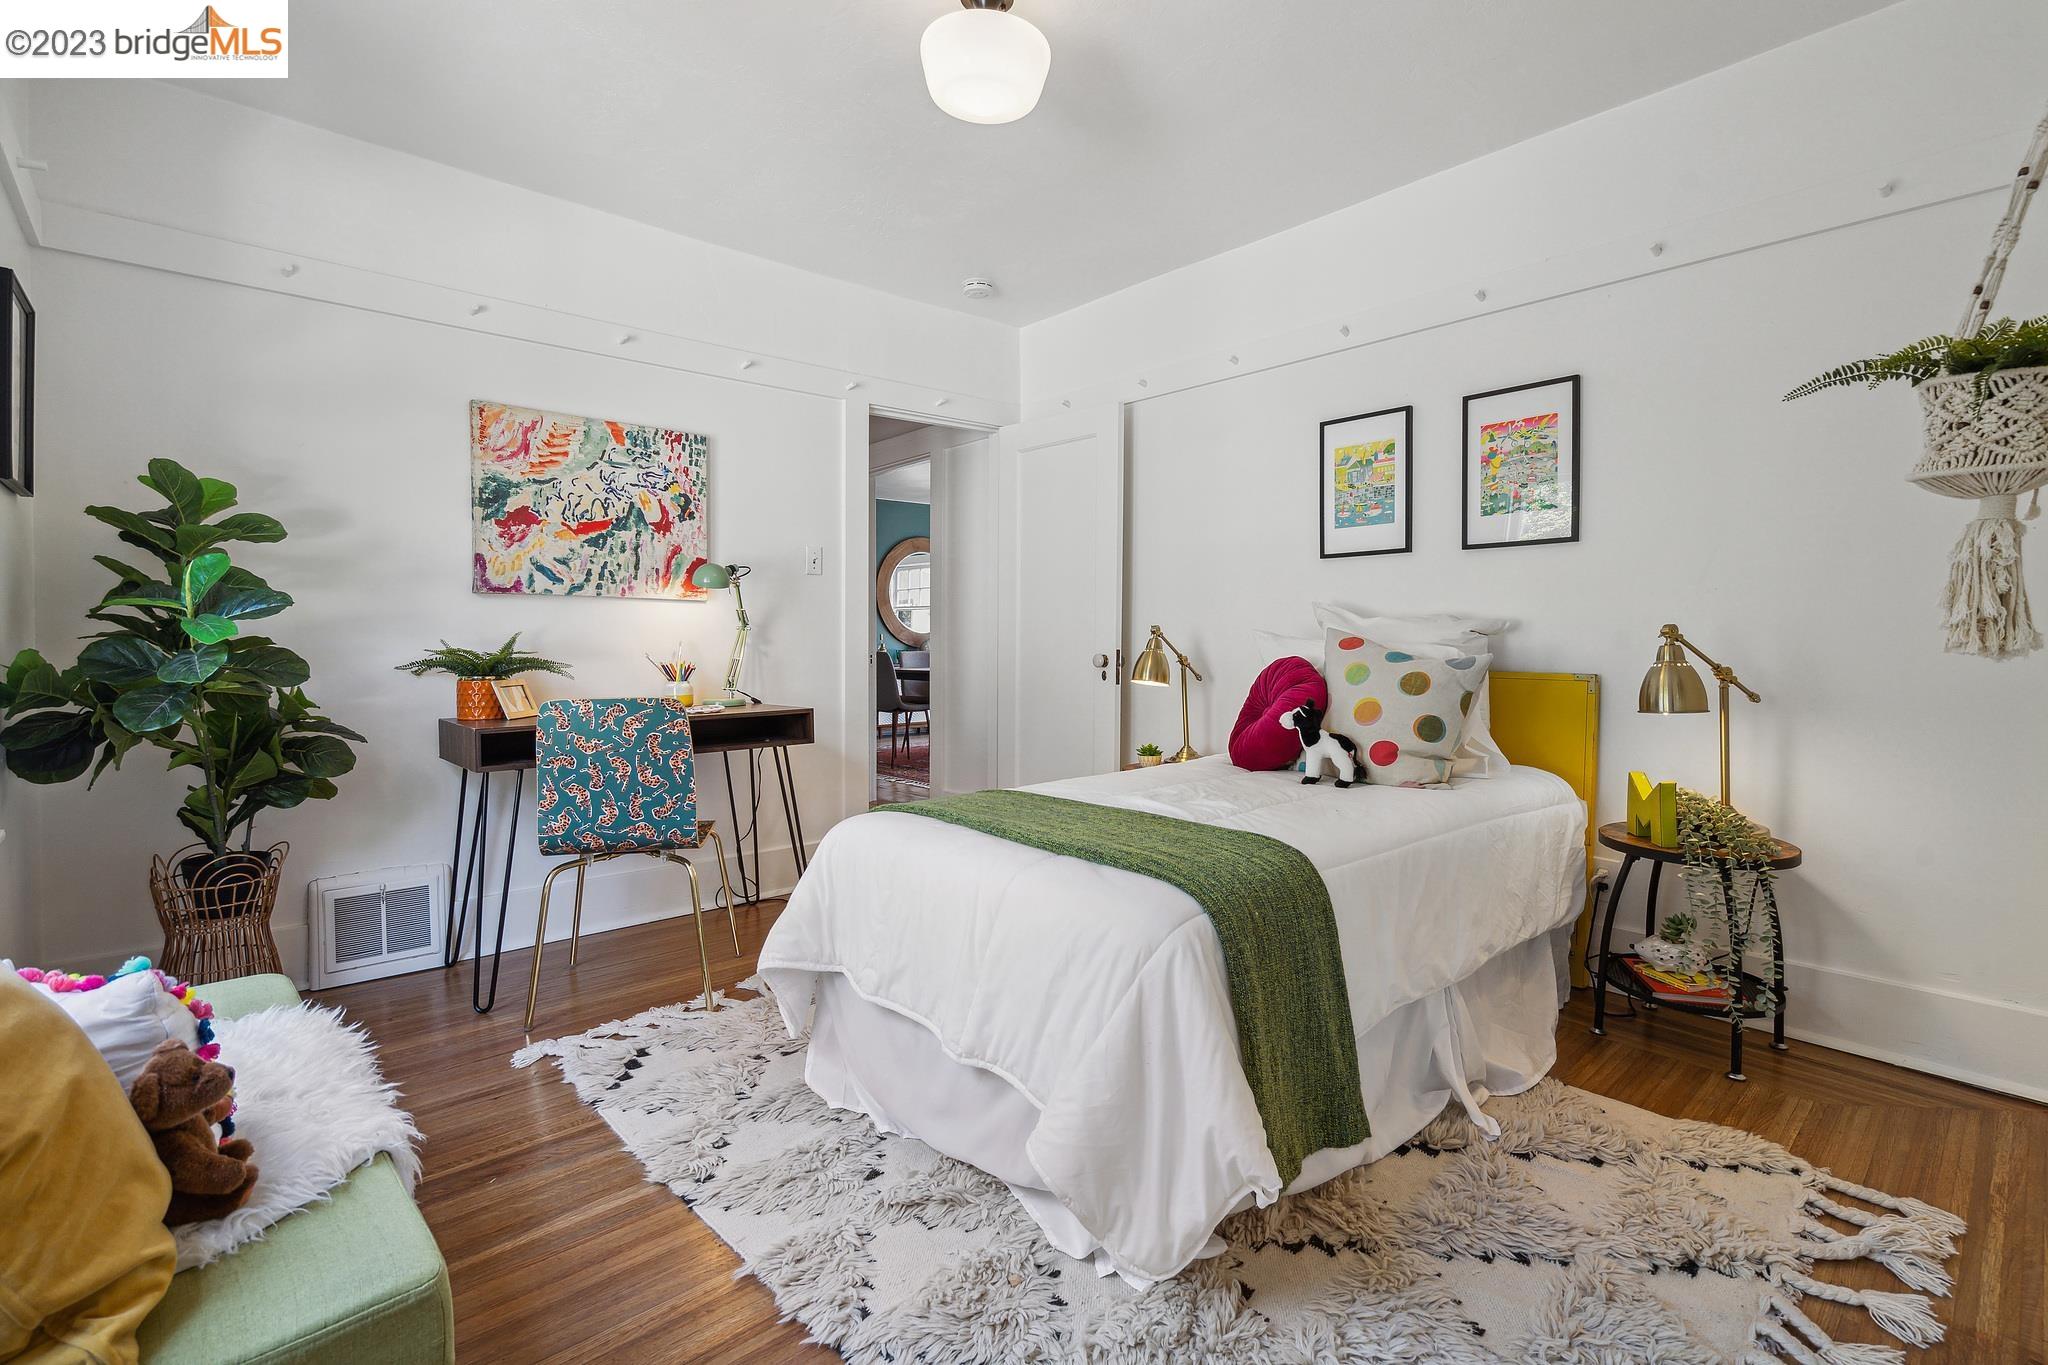
Staged bedroom with a white bed, green throw, colorful artwork, and a desk beside it.
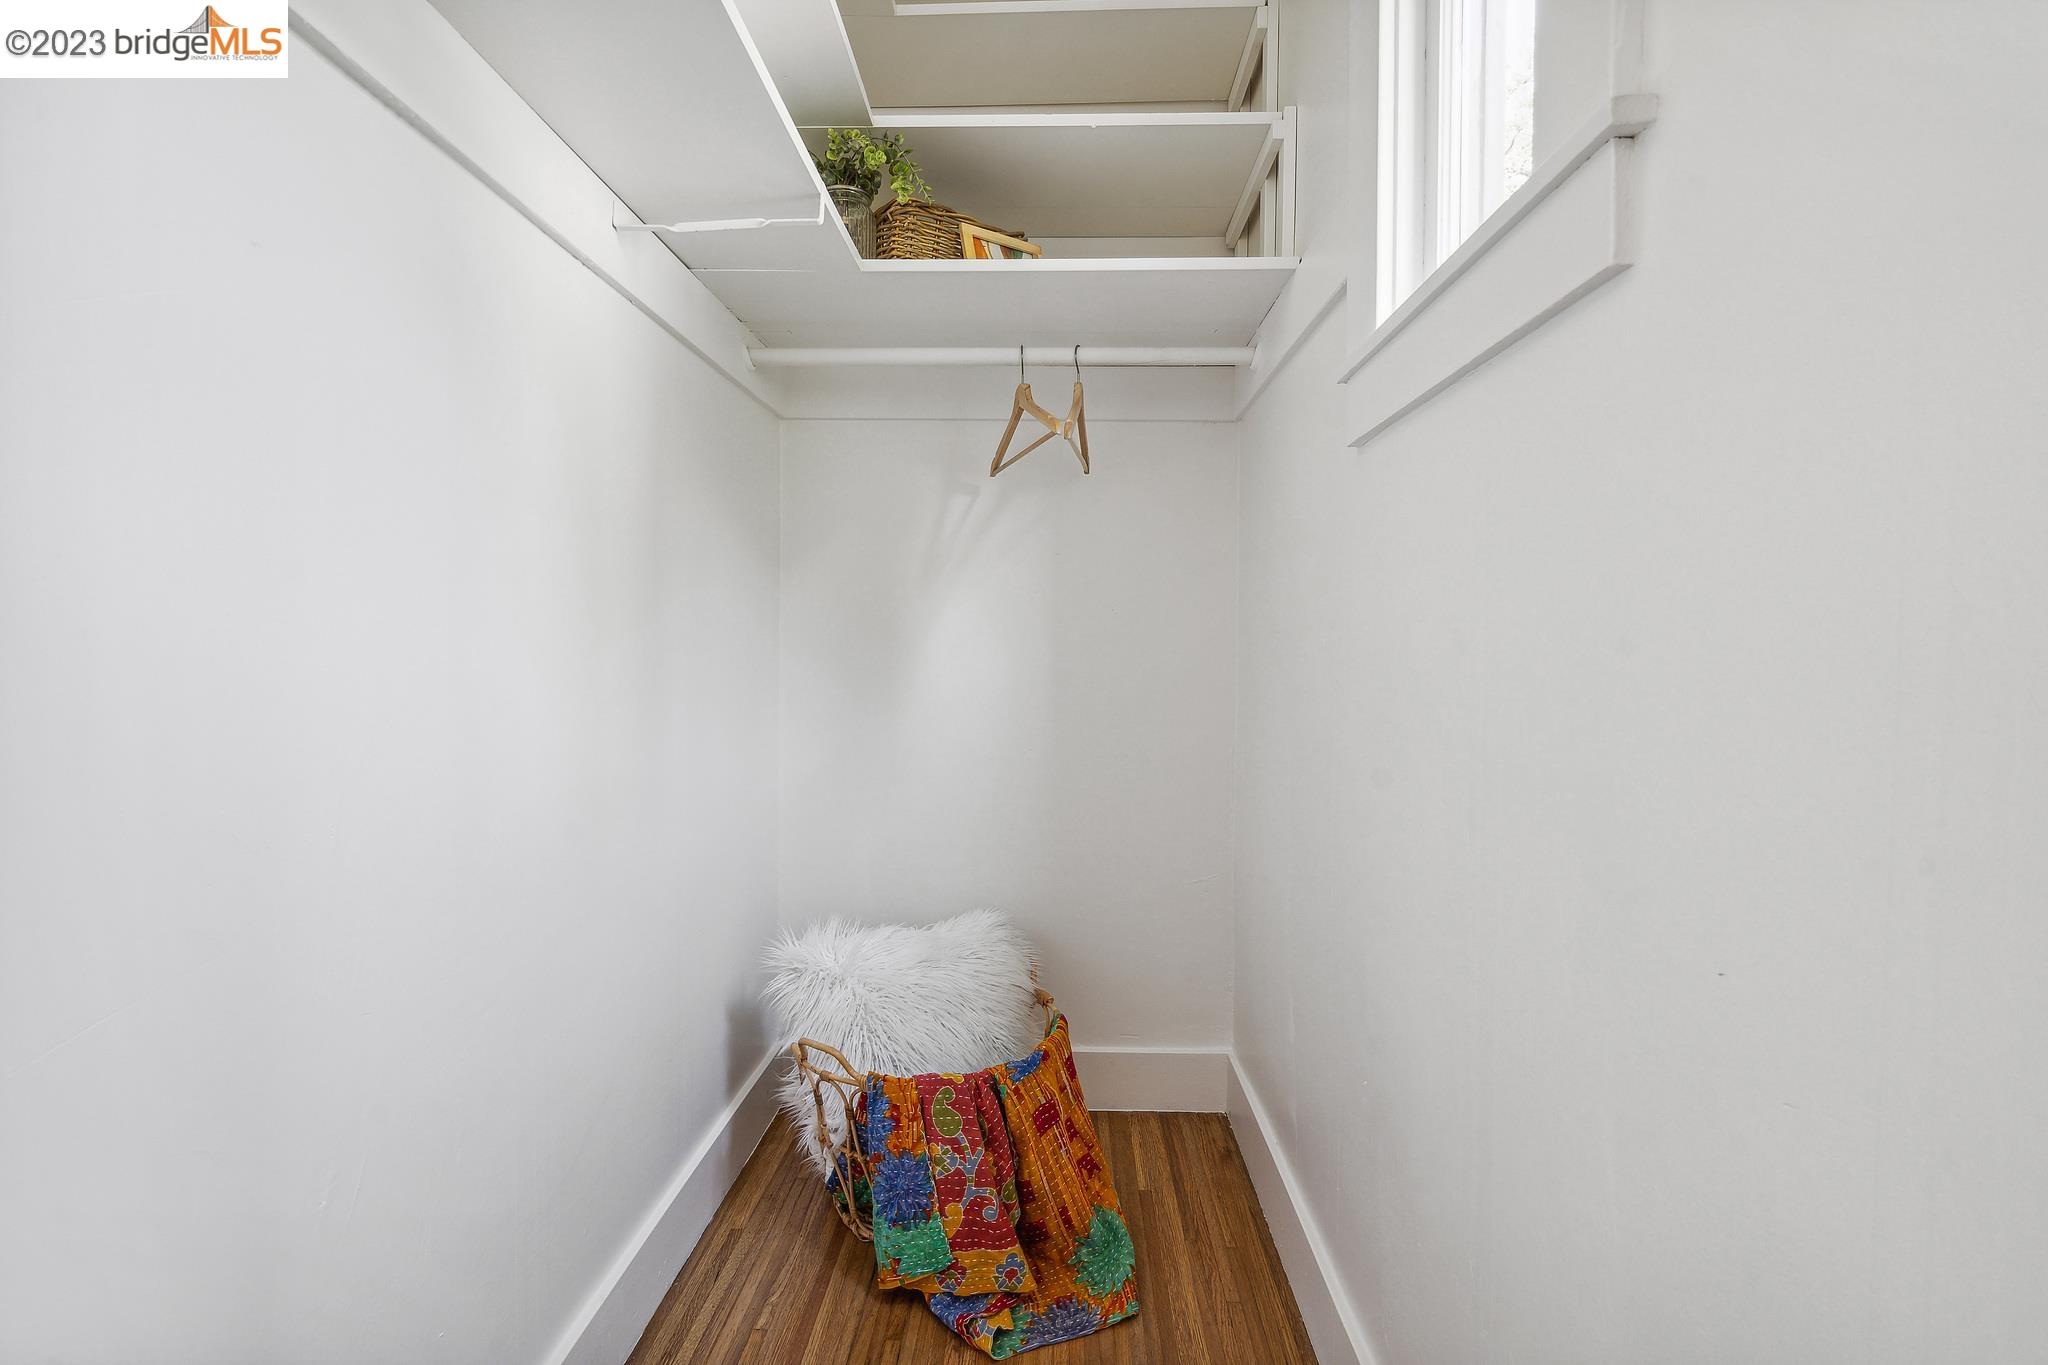
White walk-in closet with overhead shelves, a hanging rod, and a colorful fabric-covered basket.
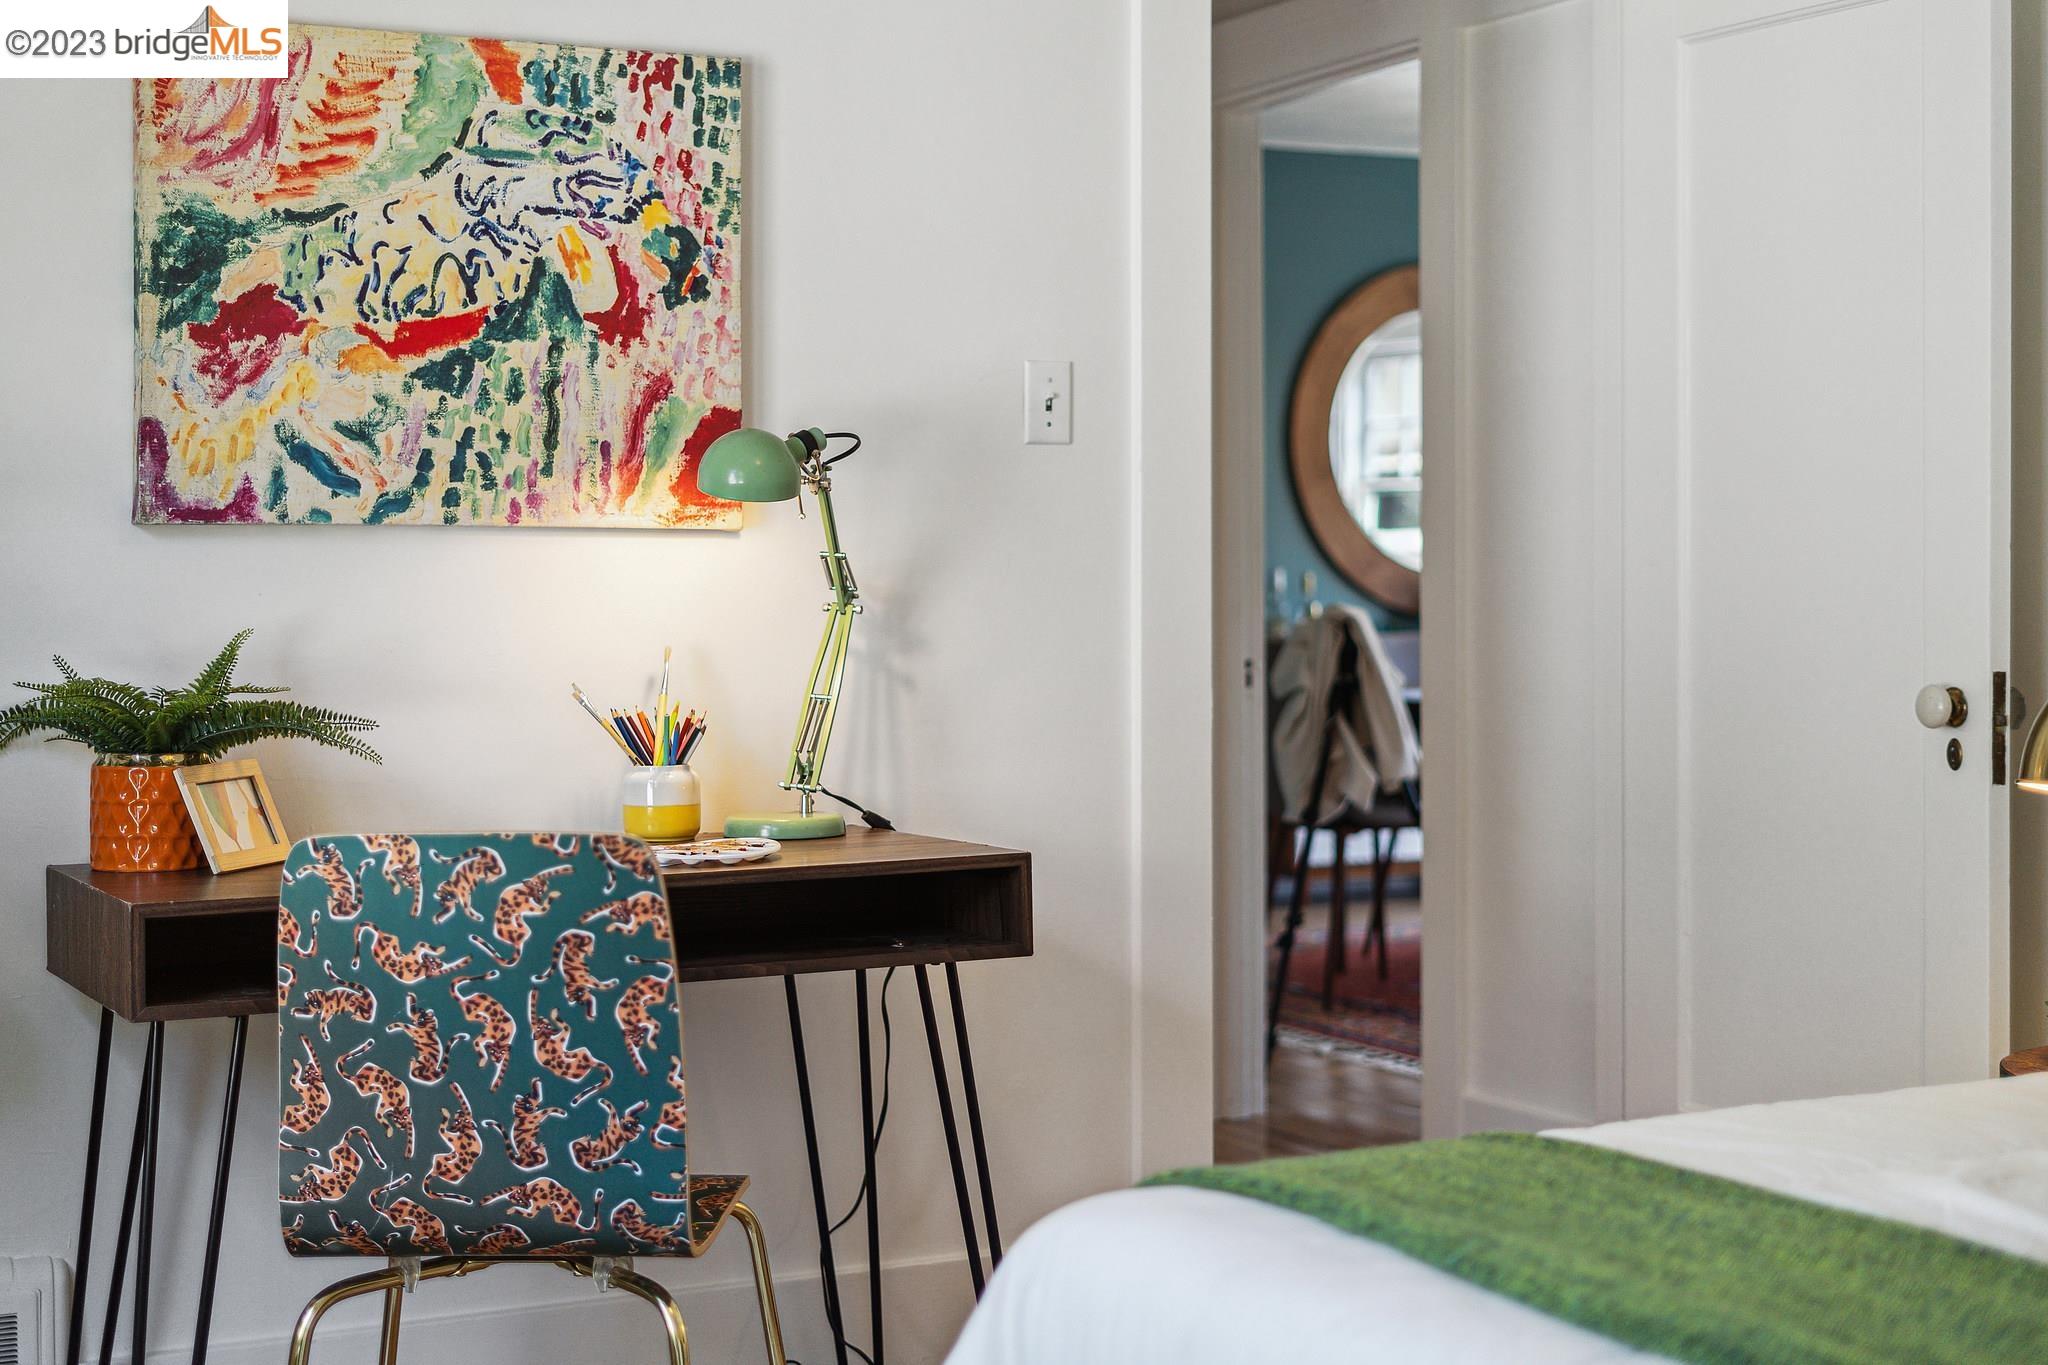
Bedroom with a cat-patterned chair at a desk beneath colorful abstract art.
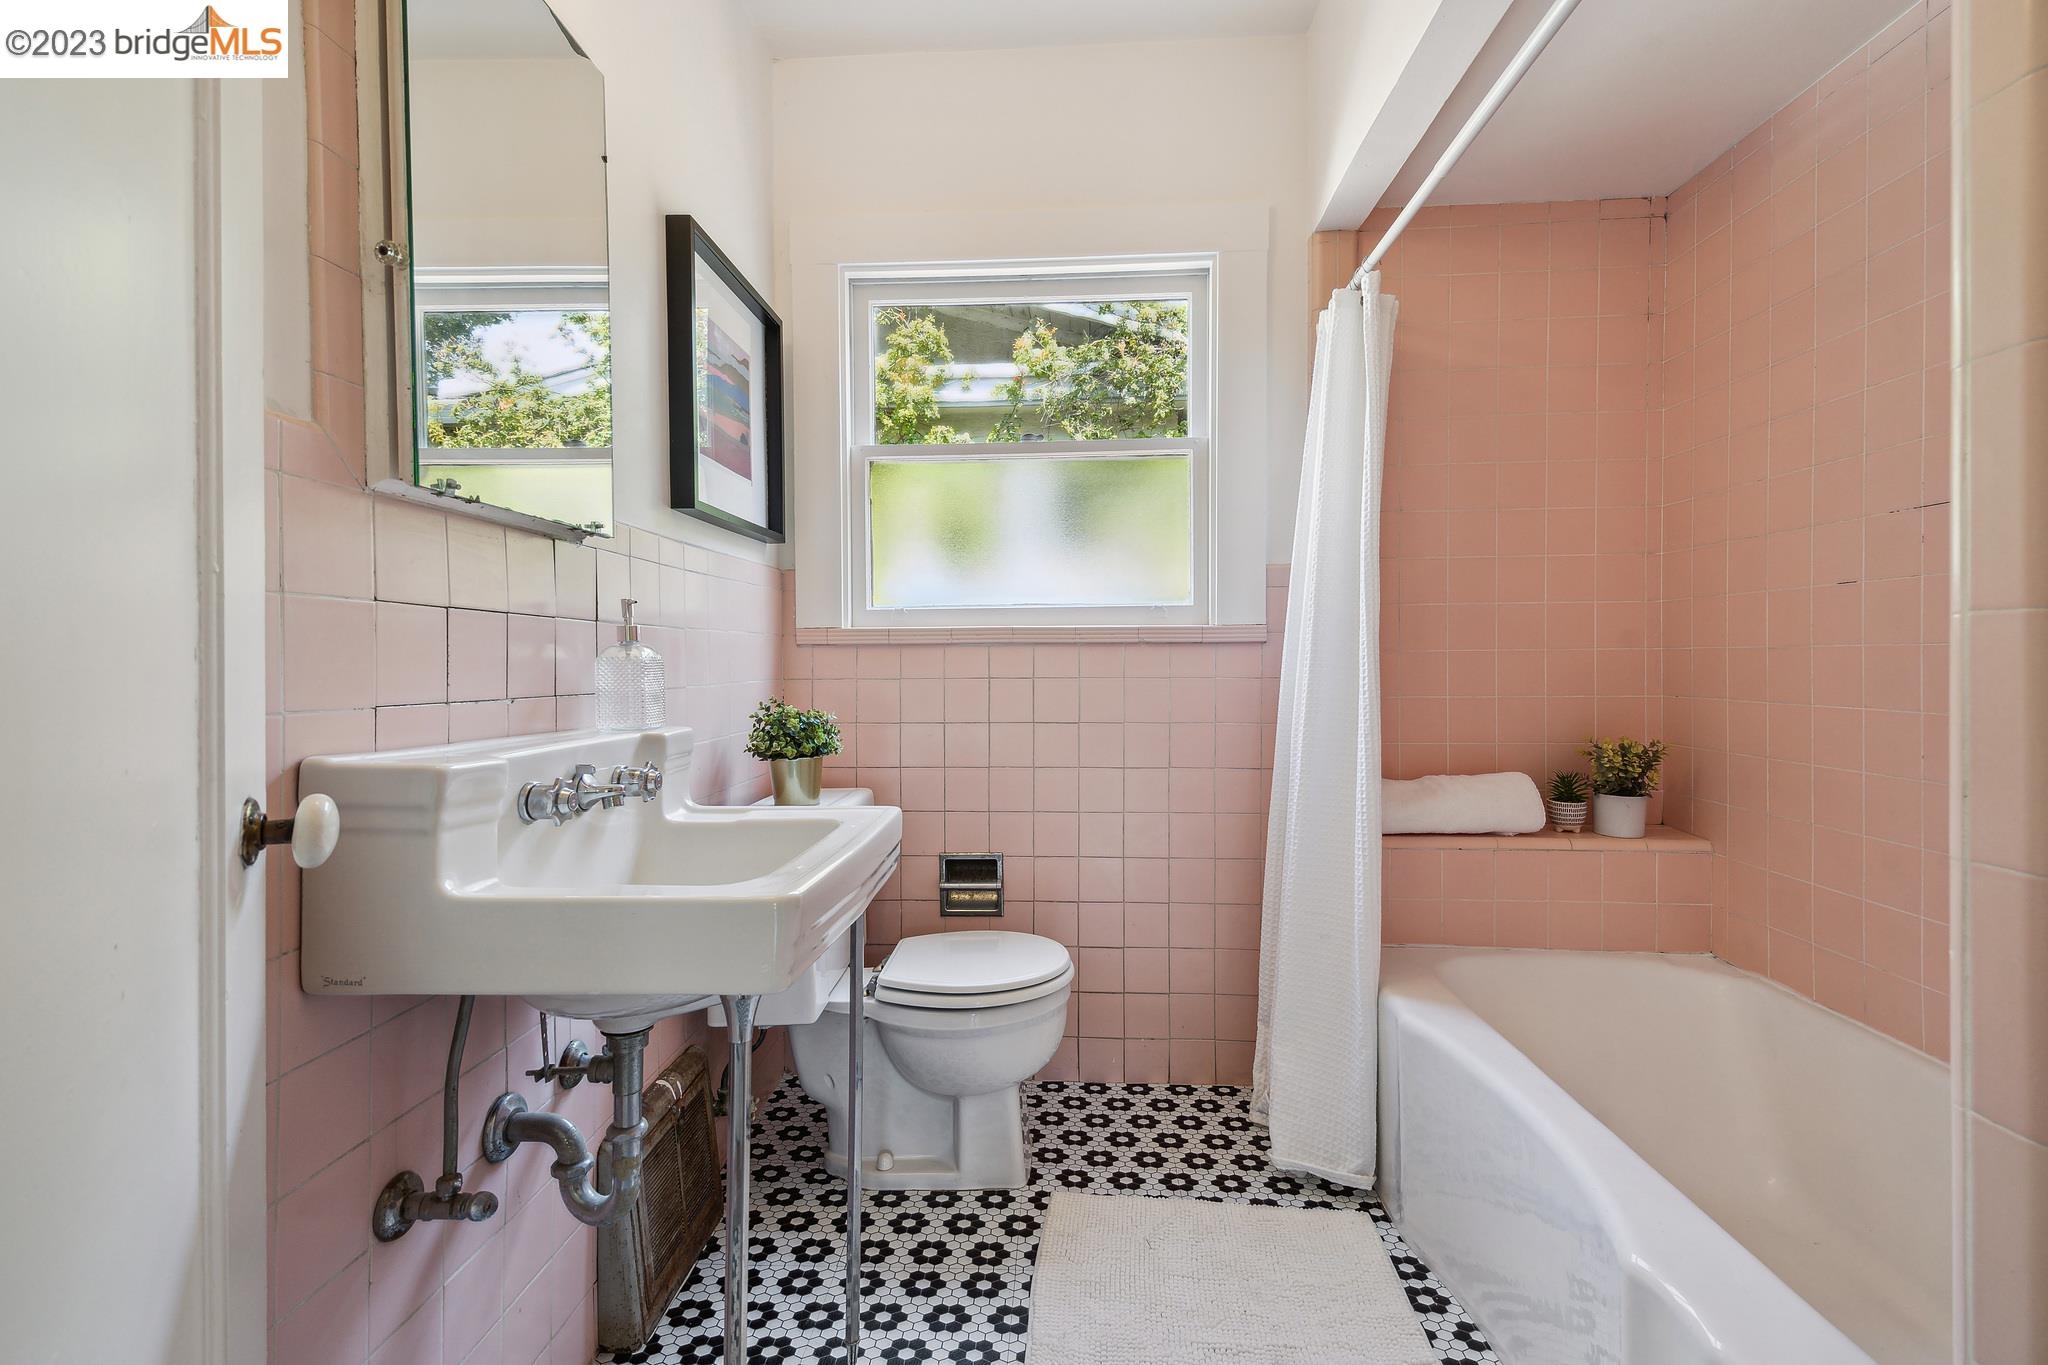
Pink-tiled bathroom with a white tub, shower curtain, wall-mounted sink, and patterned floor.
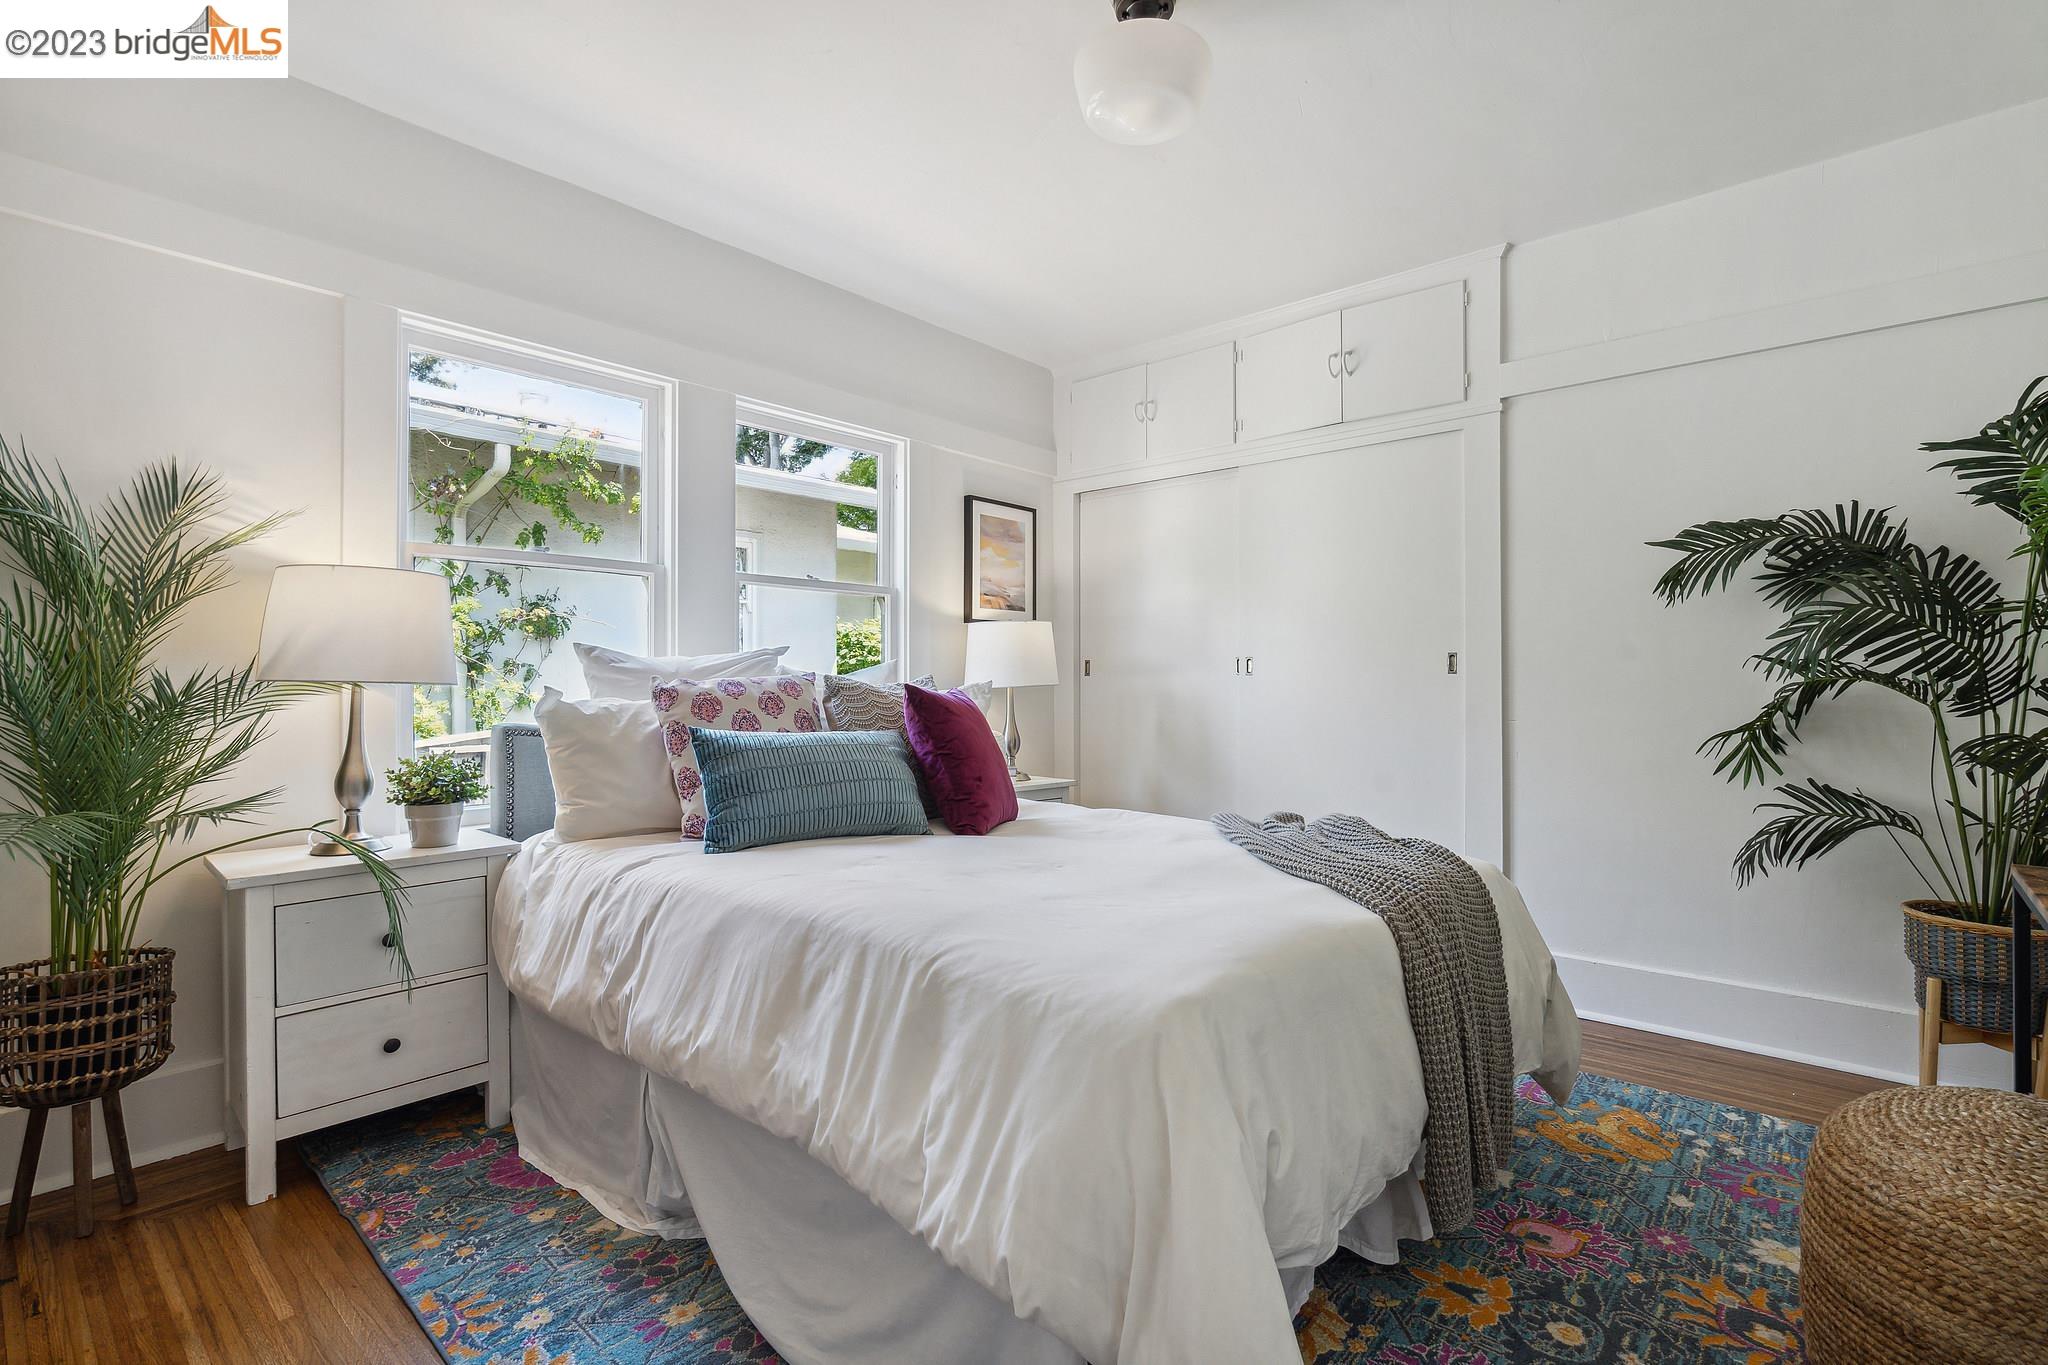
Staged bedroom with a white bed, colorful pillows, built-in cabinets, and windows overlooking greenery.
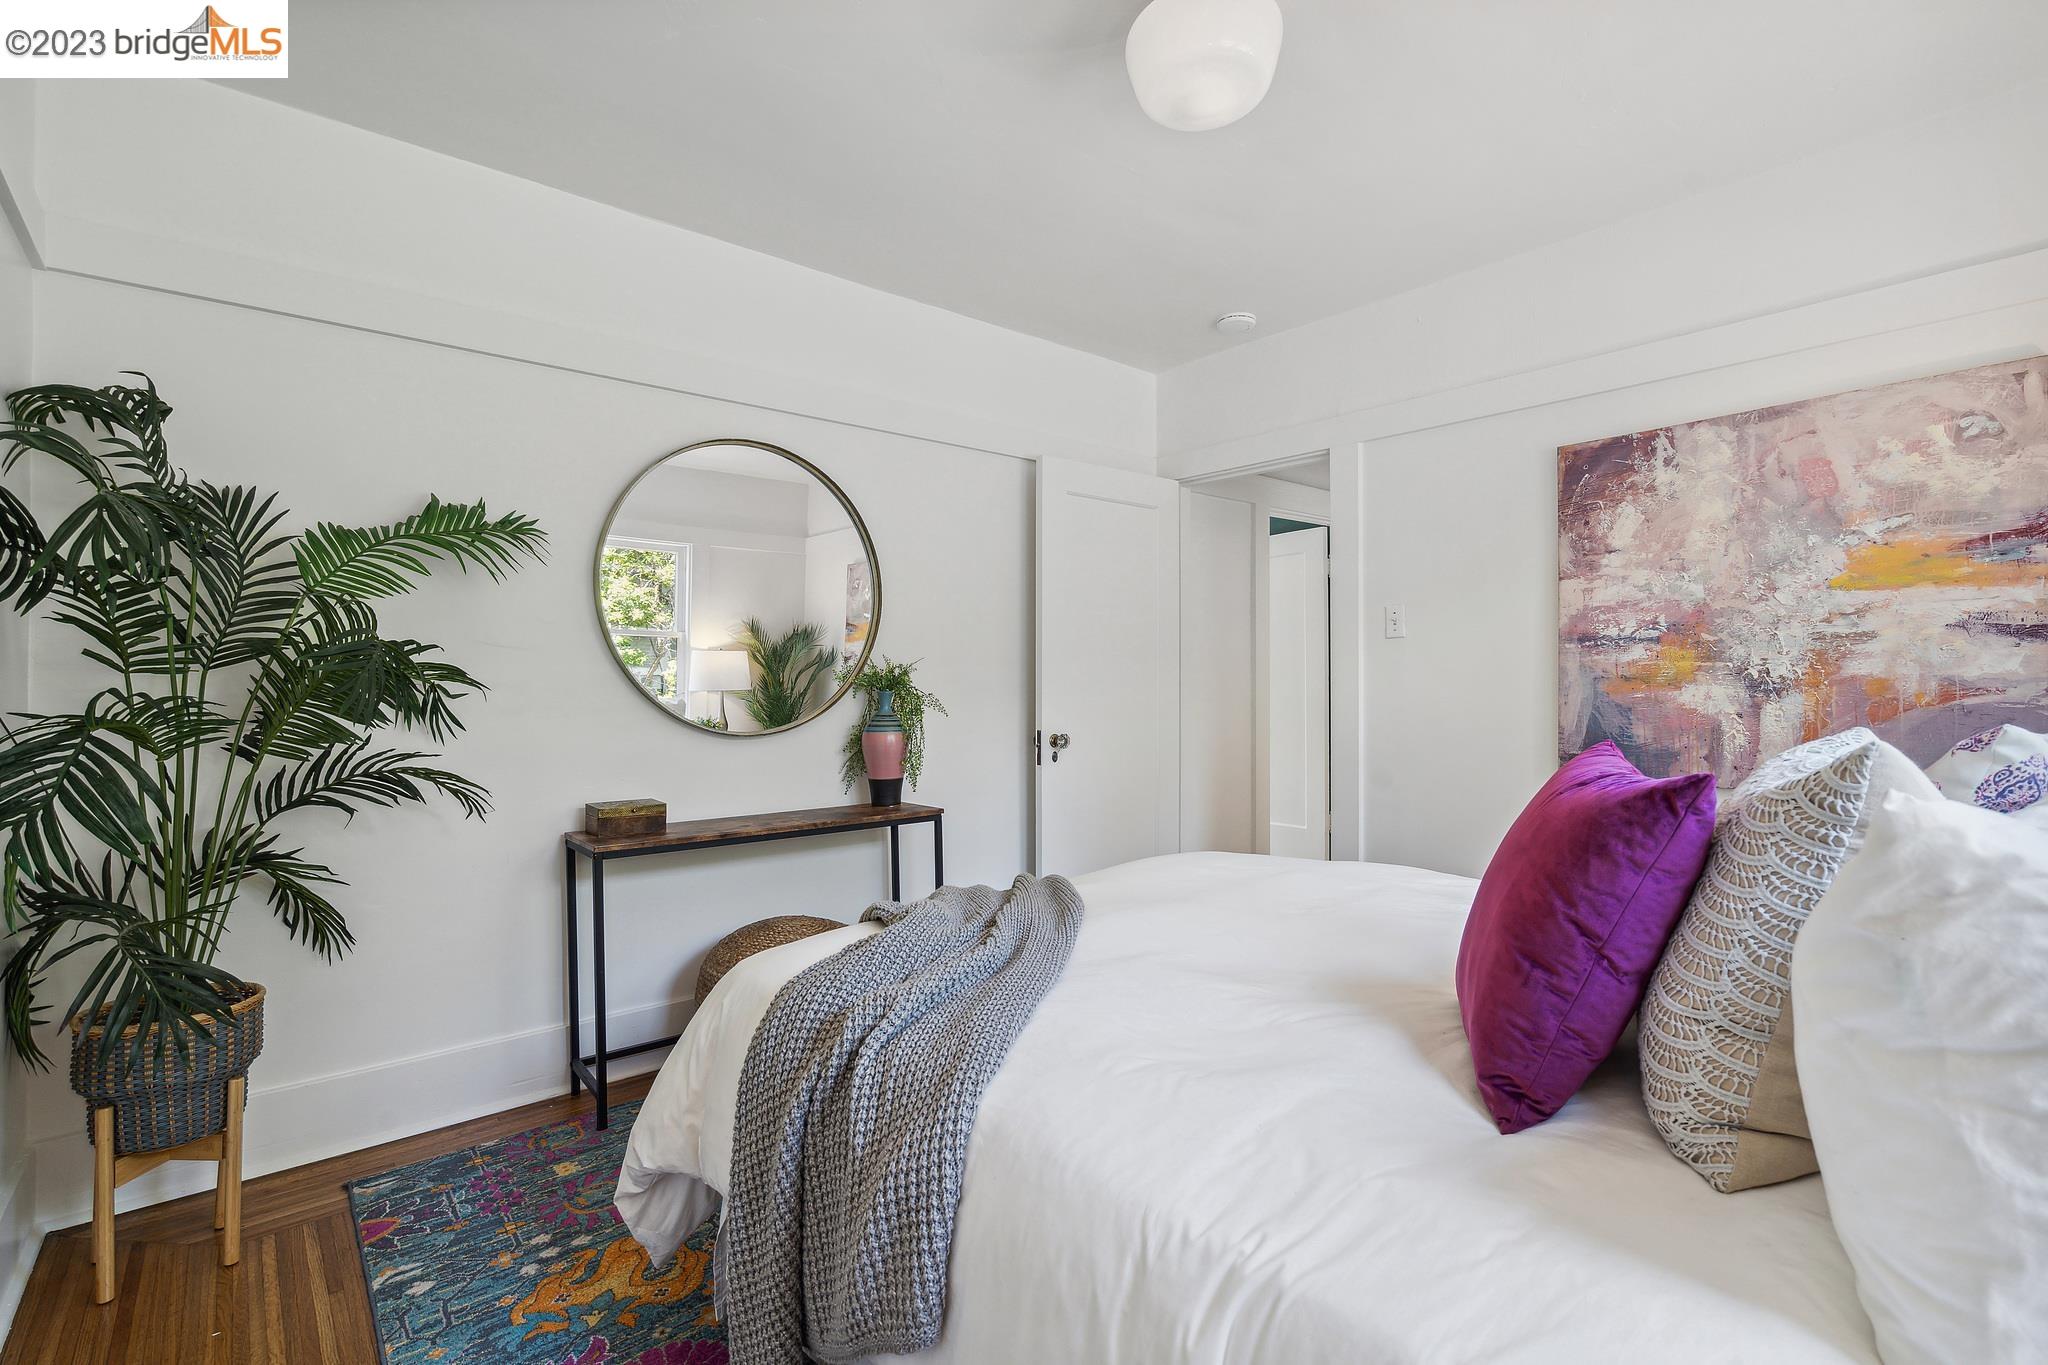
Staged bedroom with a white bed, purple accent pillow, round mirror, and large potted plant.
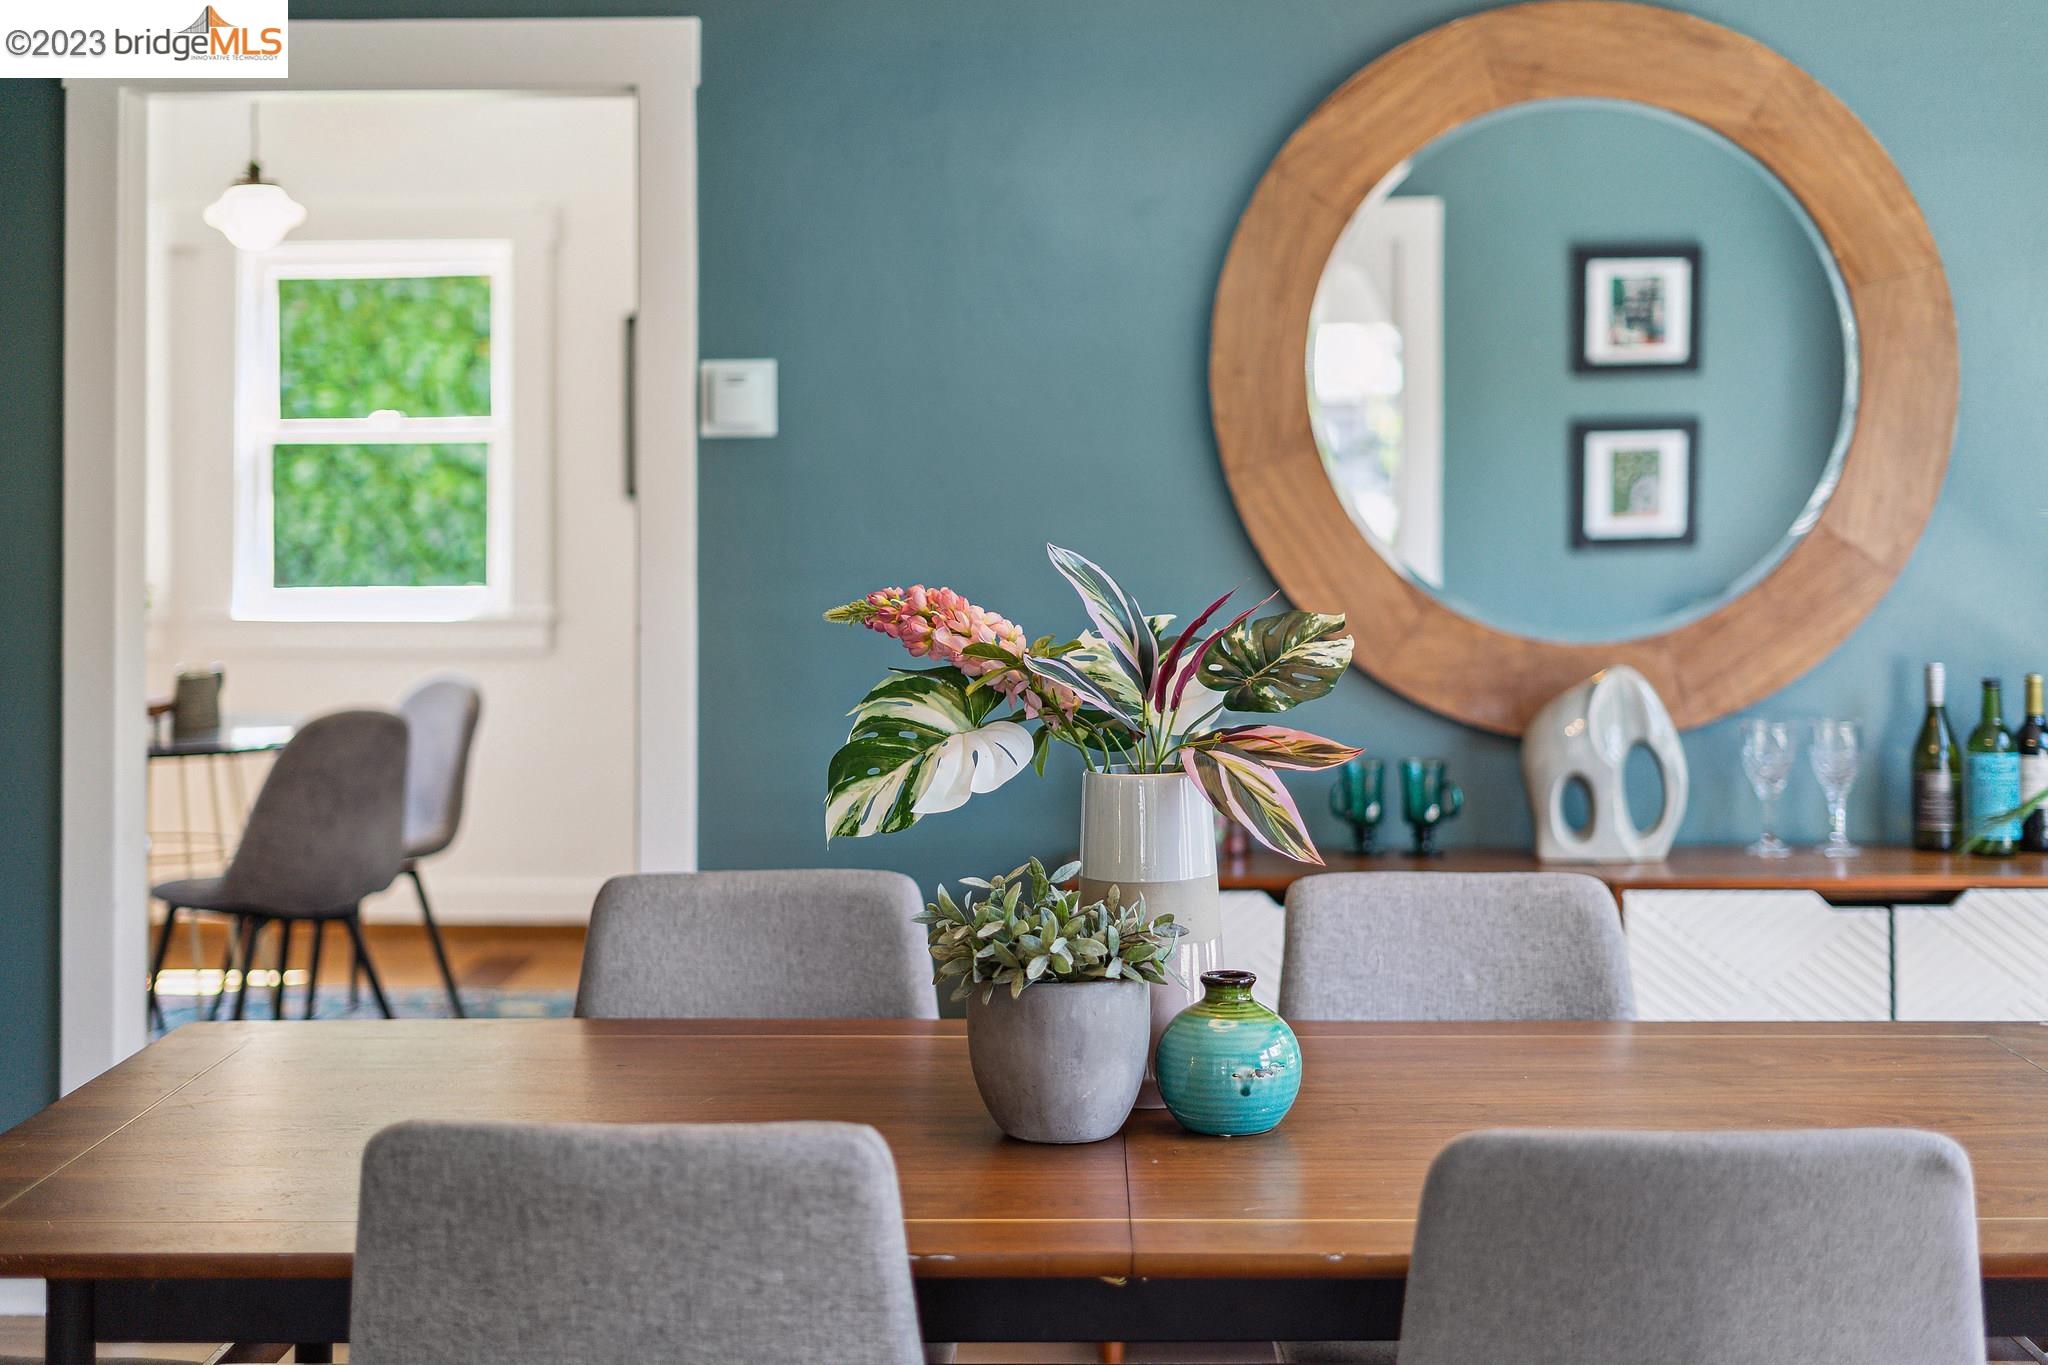
Dining room with a wooden table, gray chairs, teal walls, and a large round mirror.
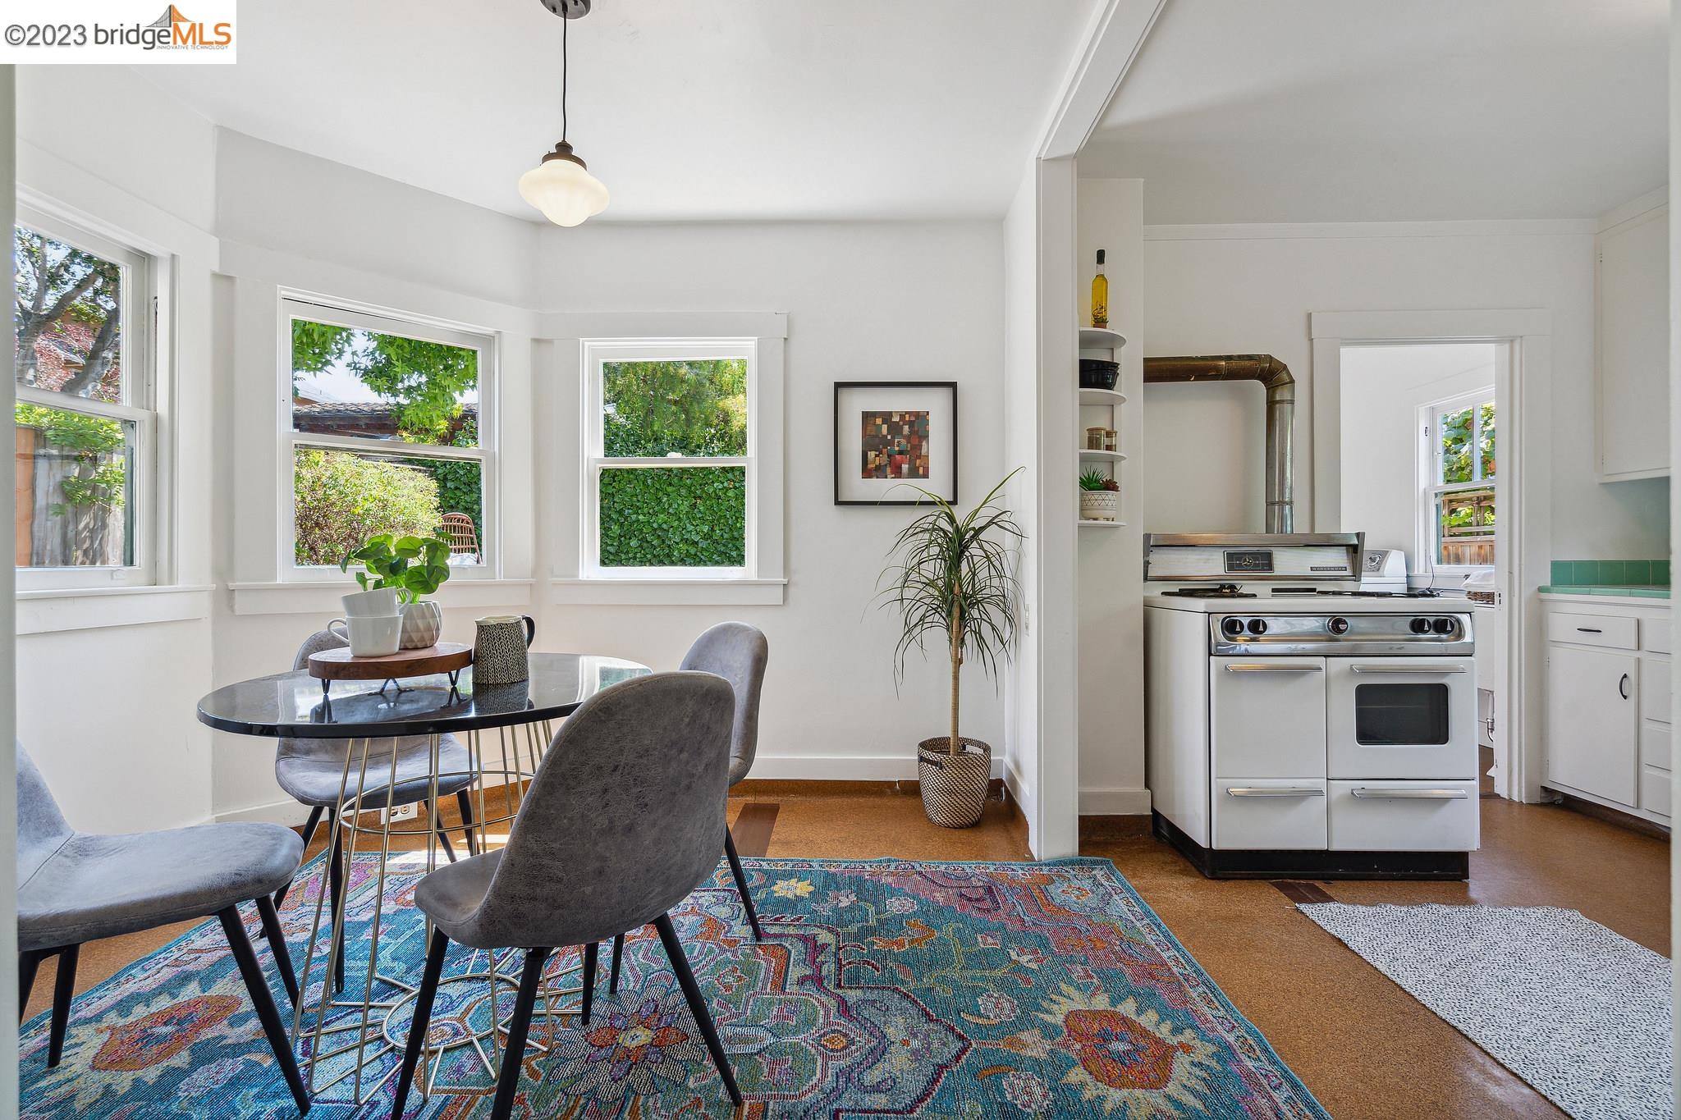
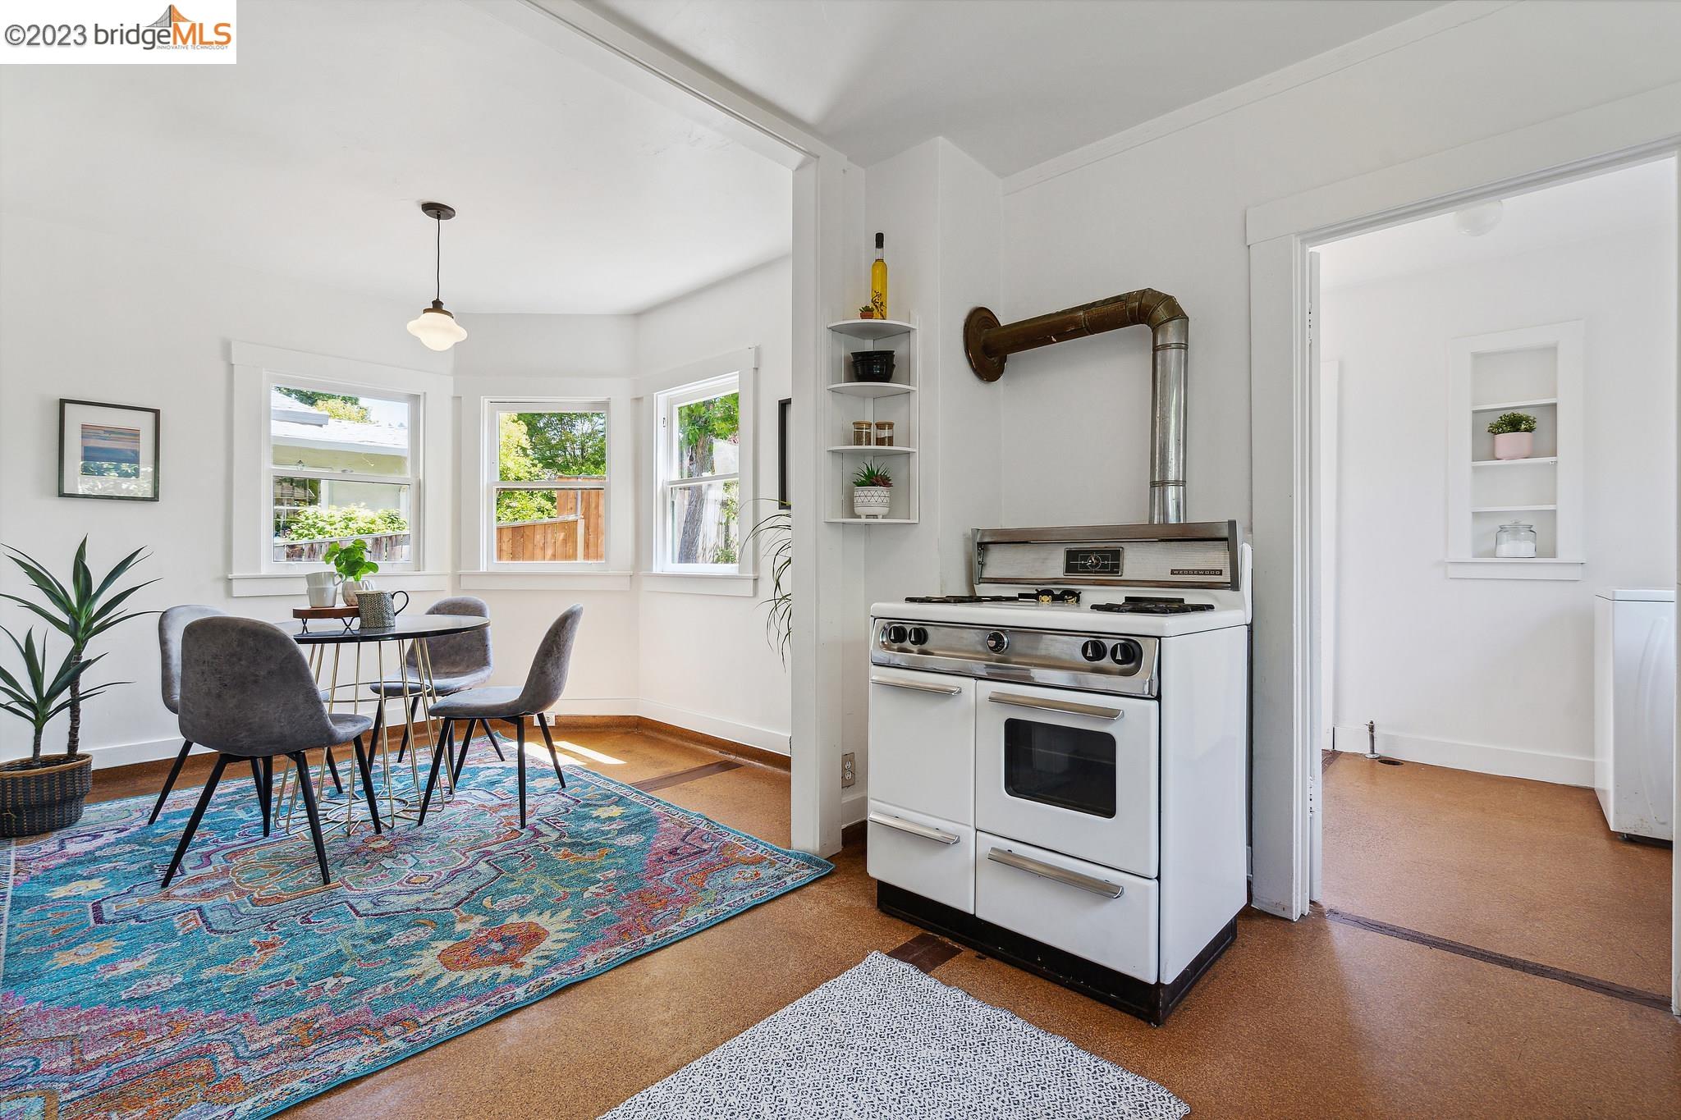
Dining area beside a kitchen with a vintage-style range and colorful patterned rug.
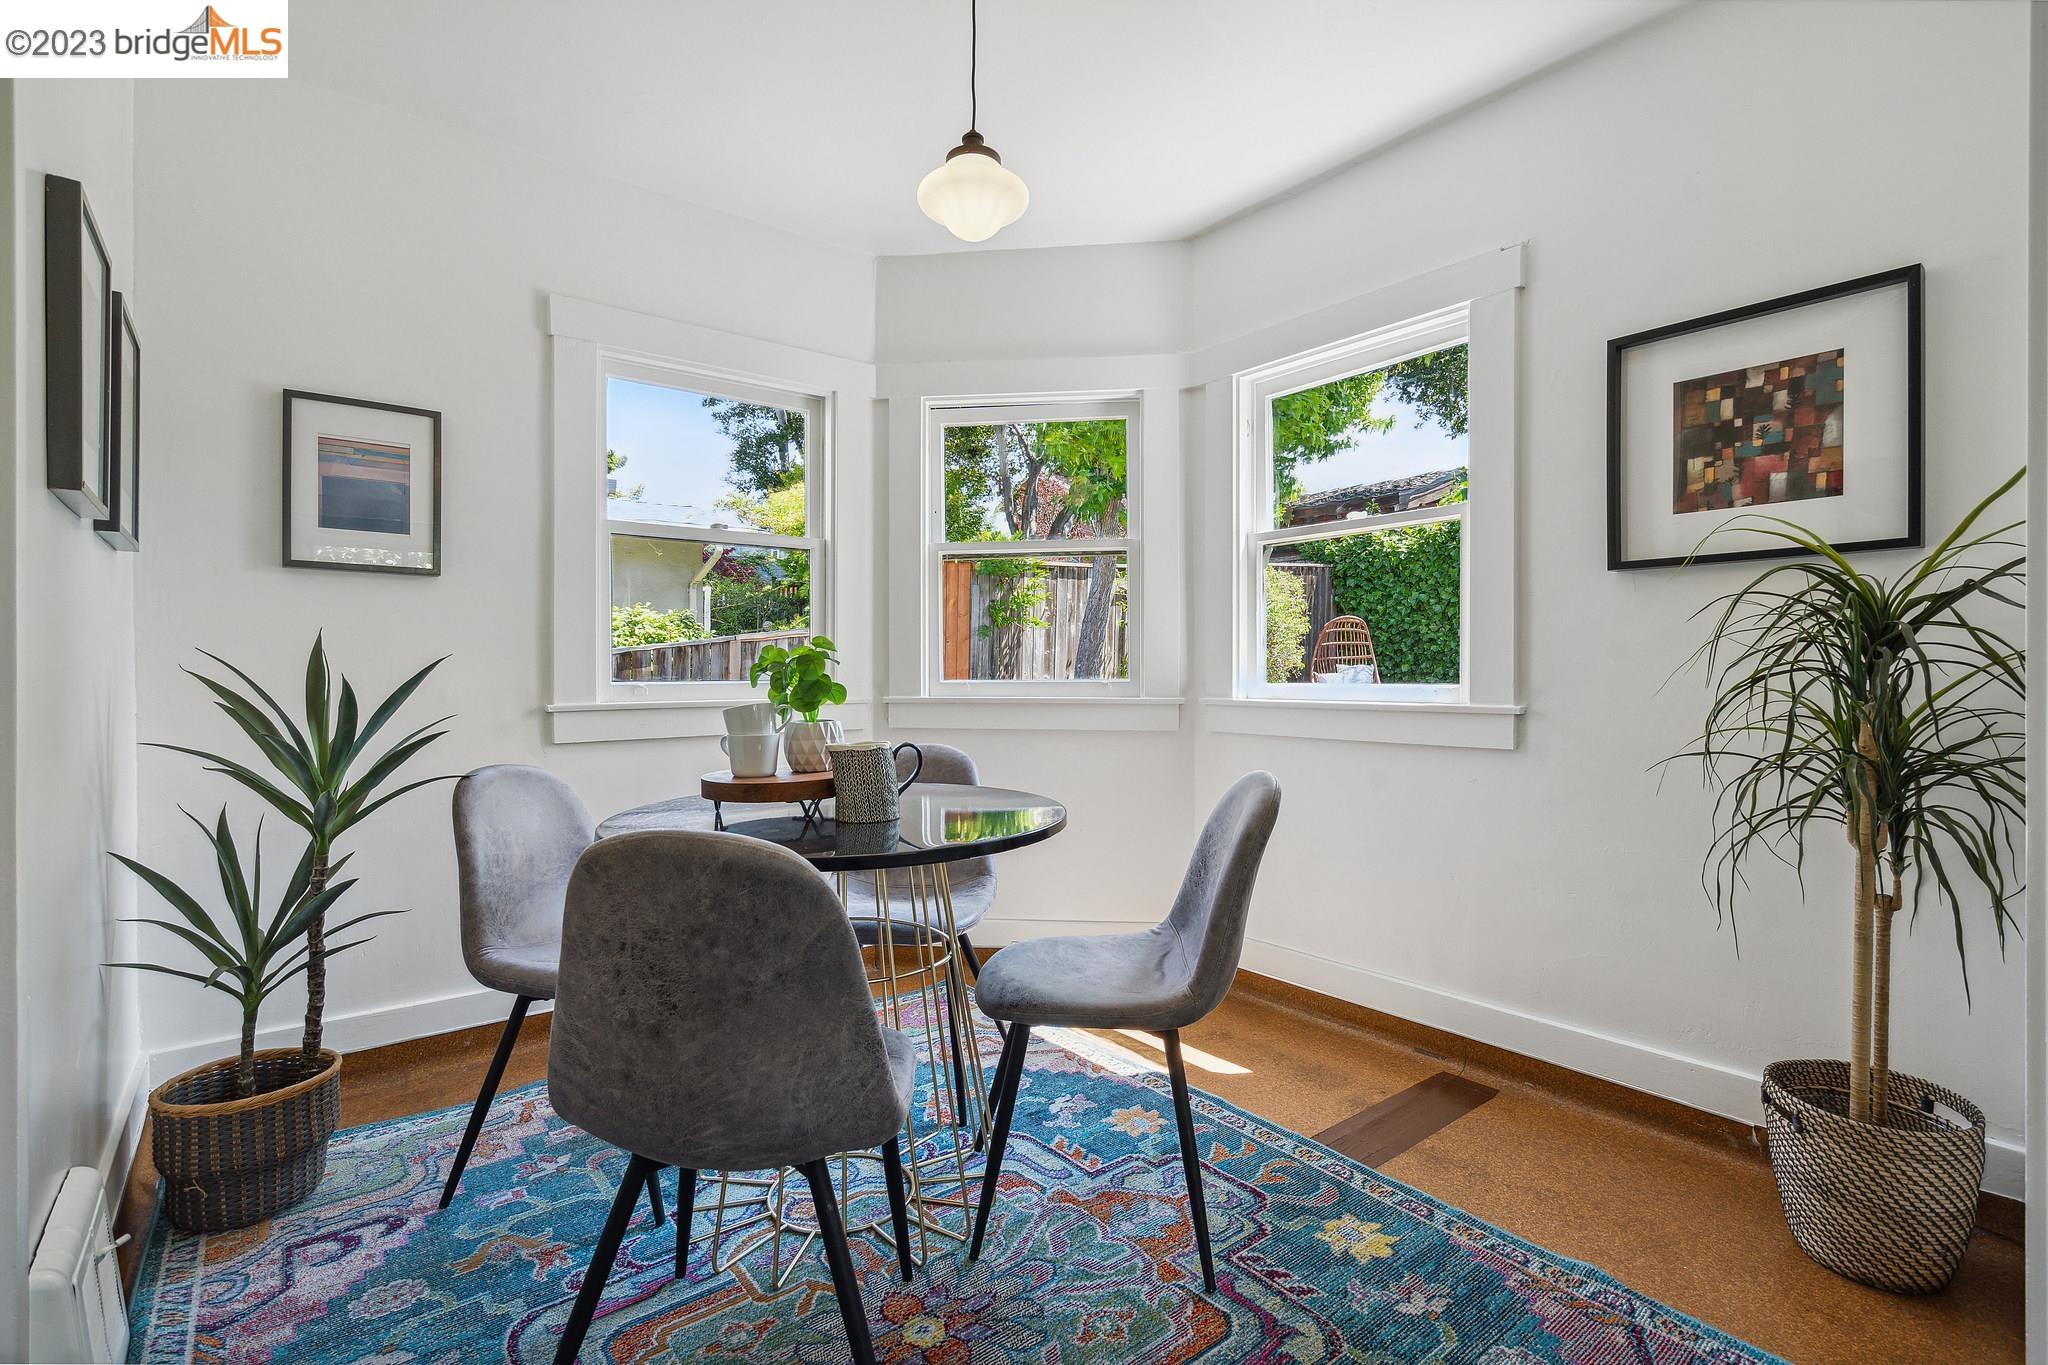
Dining room with a round table, gray chairs, colorful rug, and three bright windows.
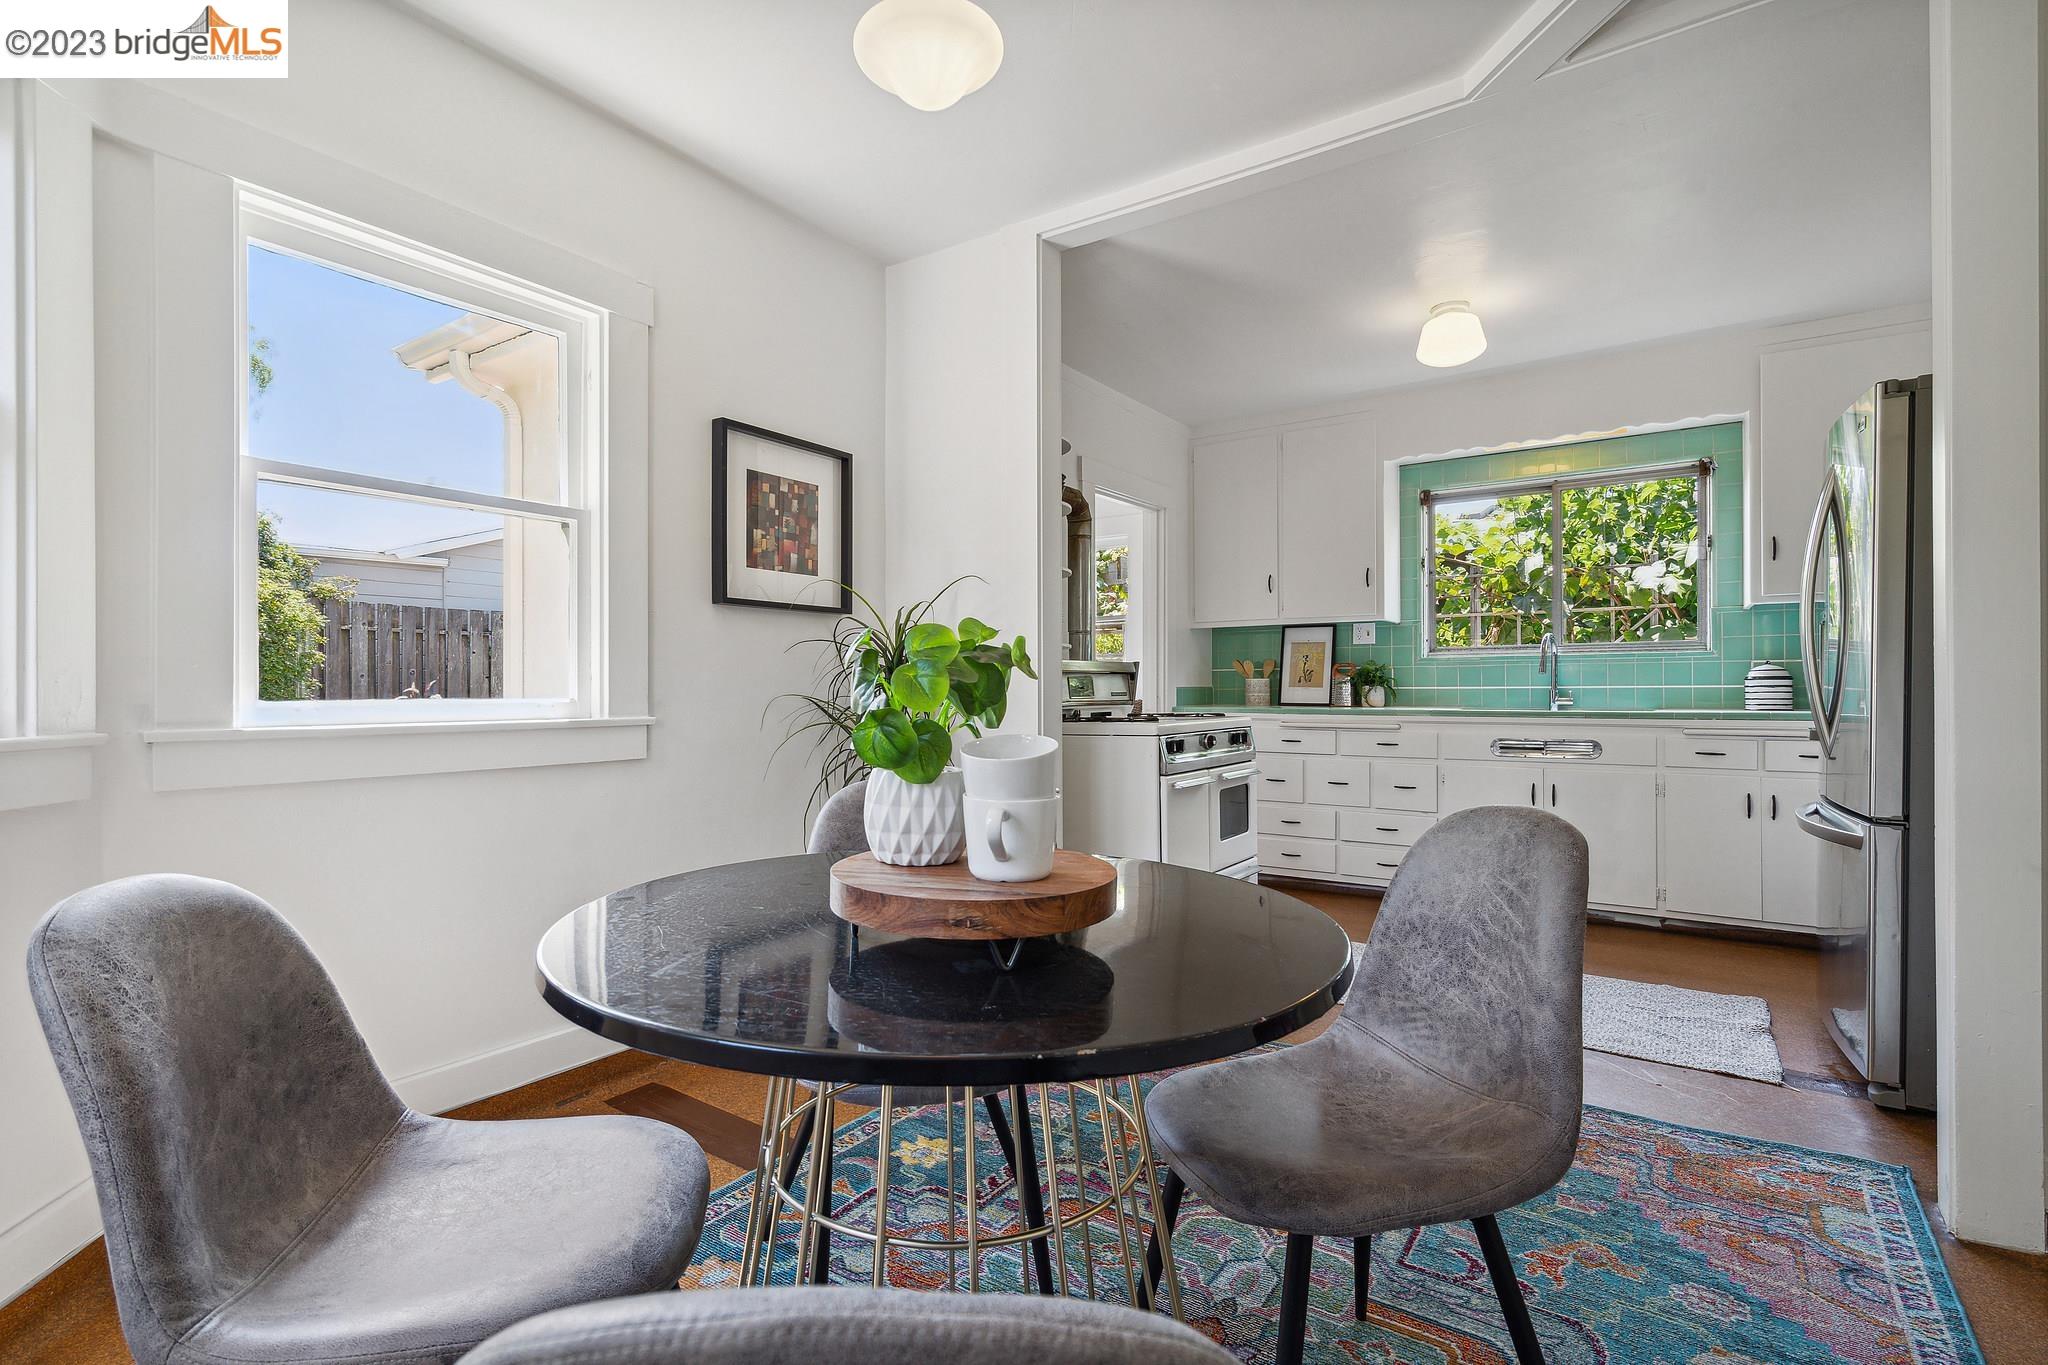
Dining table and gray chairs beside a bright kitchen with turquoise tile backsplash and white cabinets.
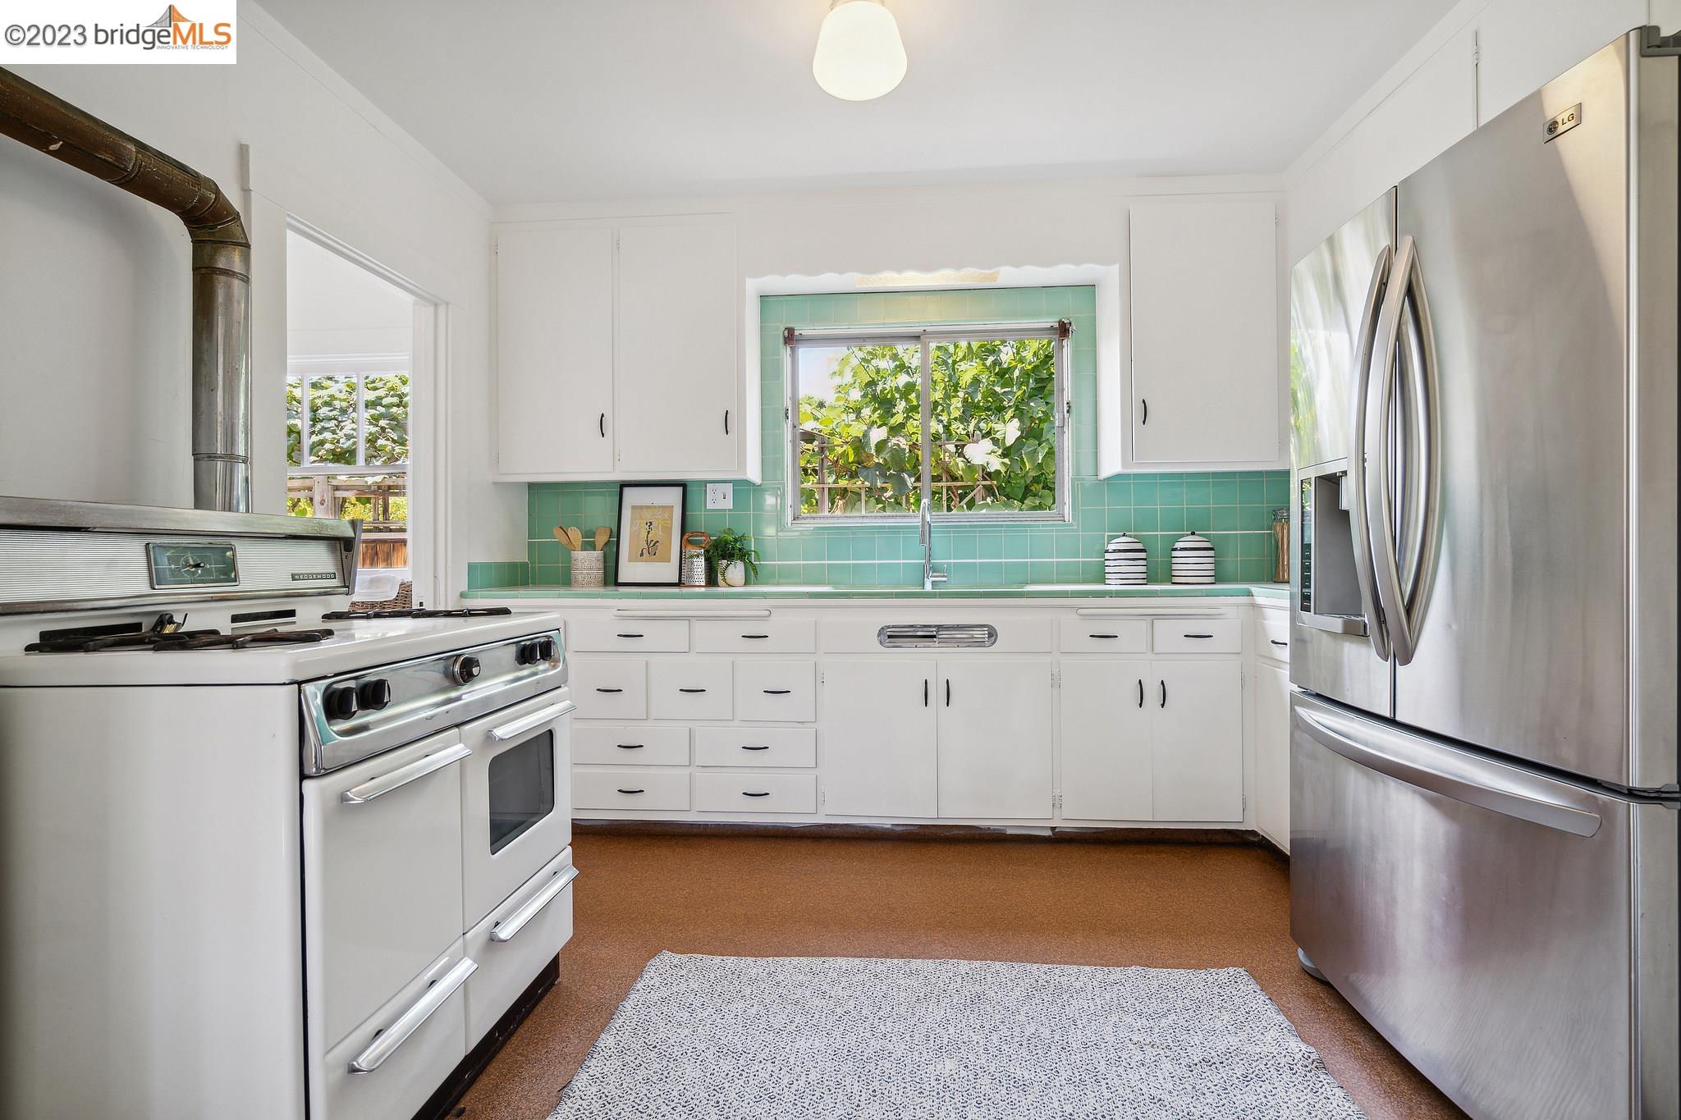
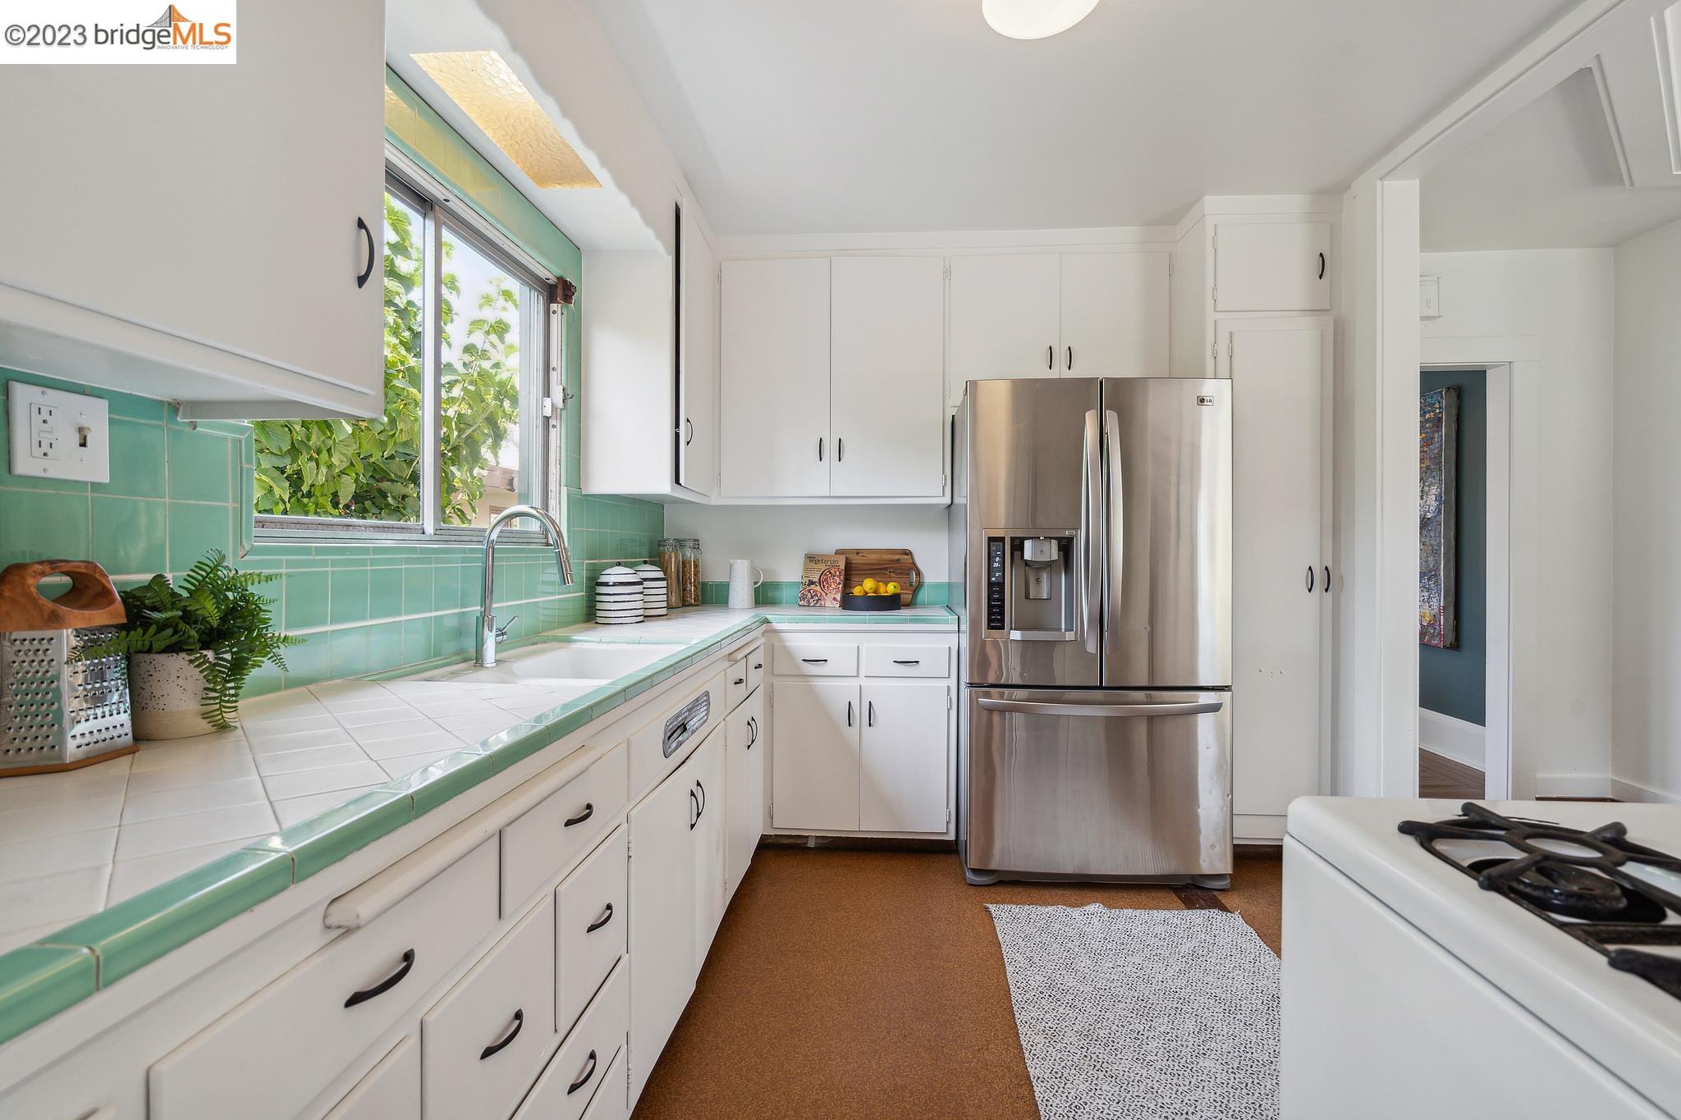
Kitchen with mint-green tile backsplash, white cabinetry, vintage-style range, and stainless-steel refrigerator.
Kitchen and dining area with a white vintage-style range, round table, and colorful rug.
Kitchen with mint-green tile counters and backsplash, white cabinets, and a stainless steel refrigerator.
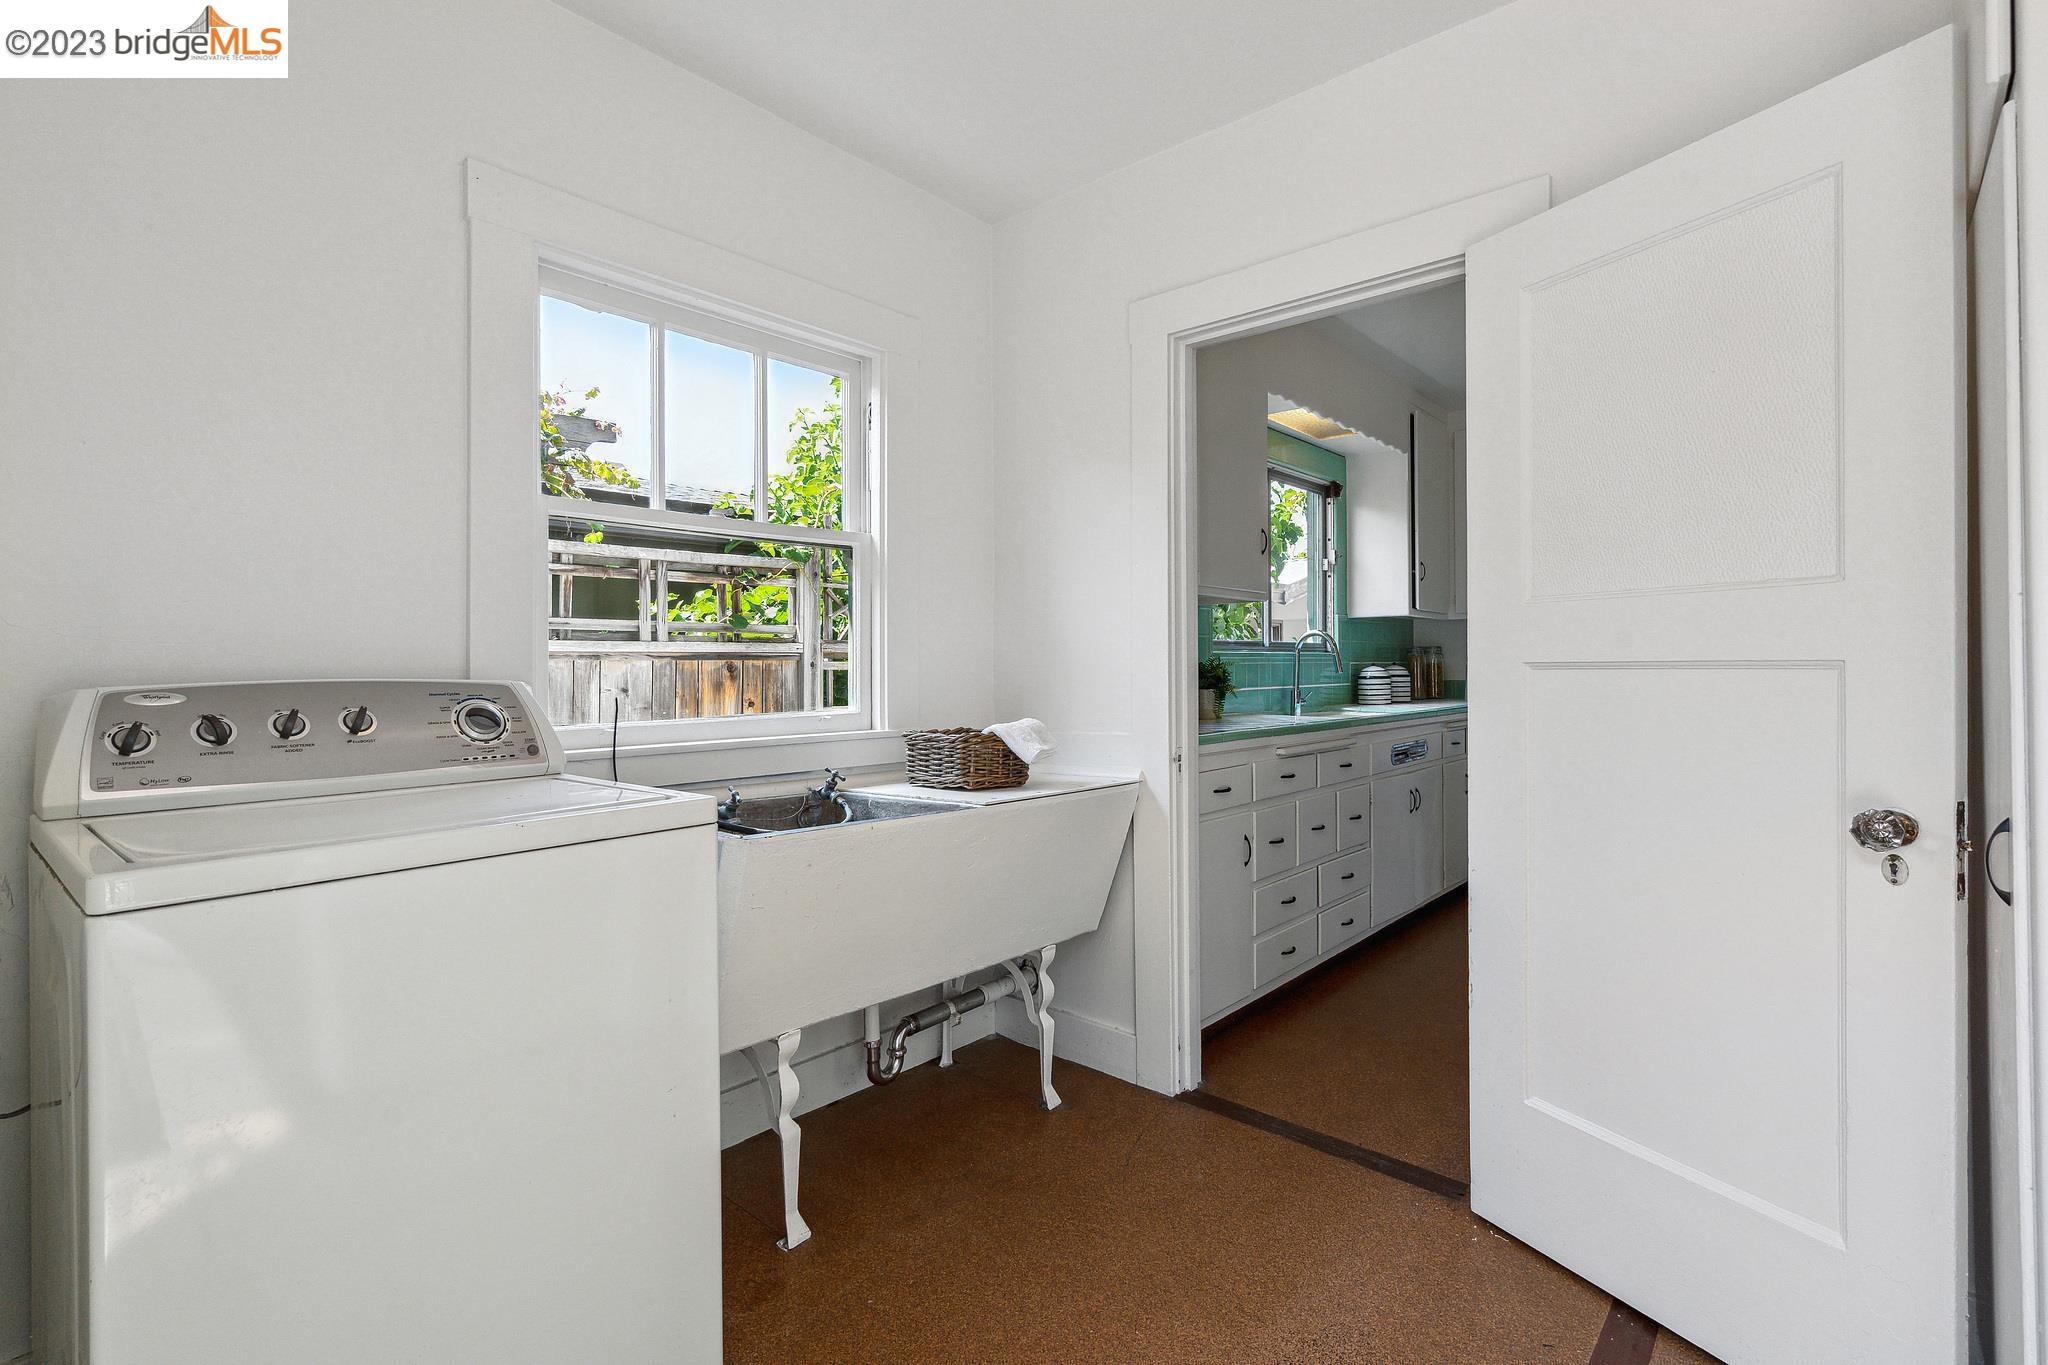
Laundry room with a top-loading washer, farmhouse utility sink, and view into a green-tiled kitchen.
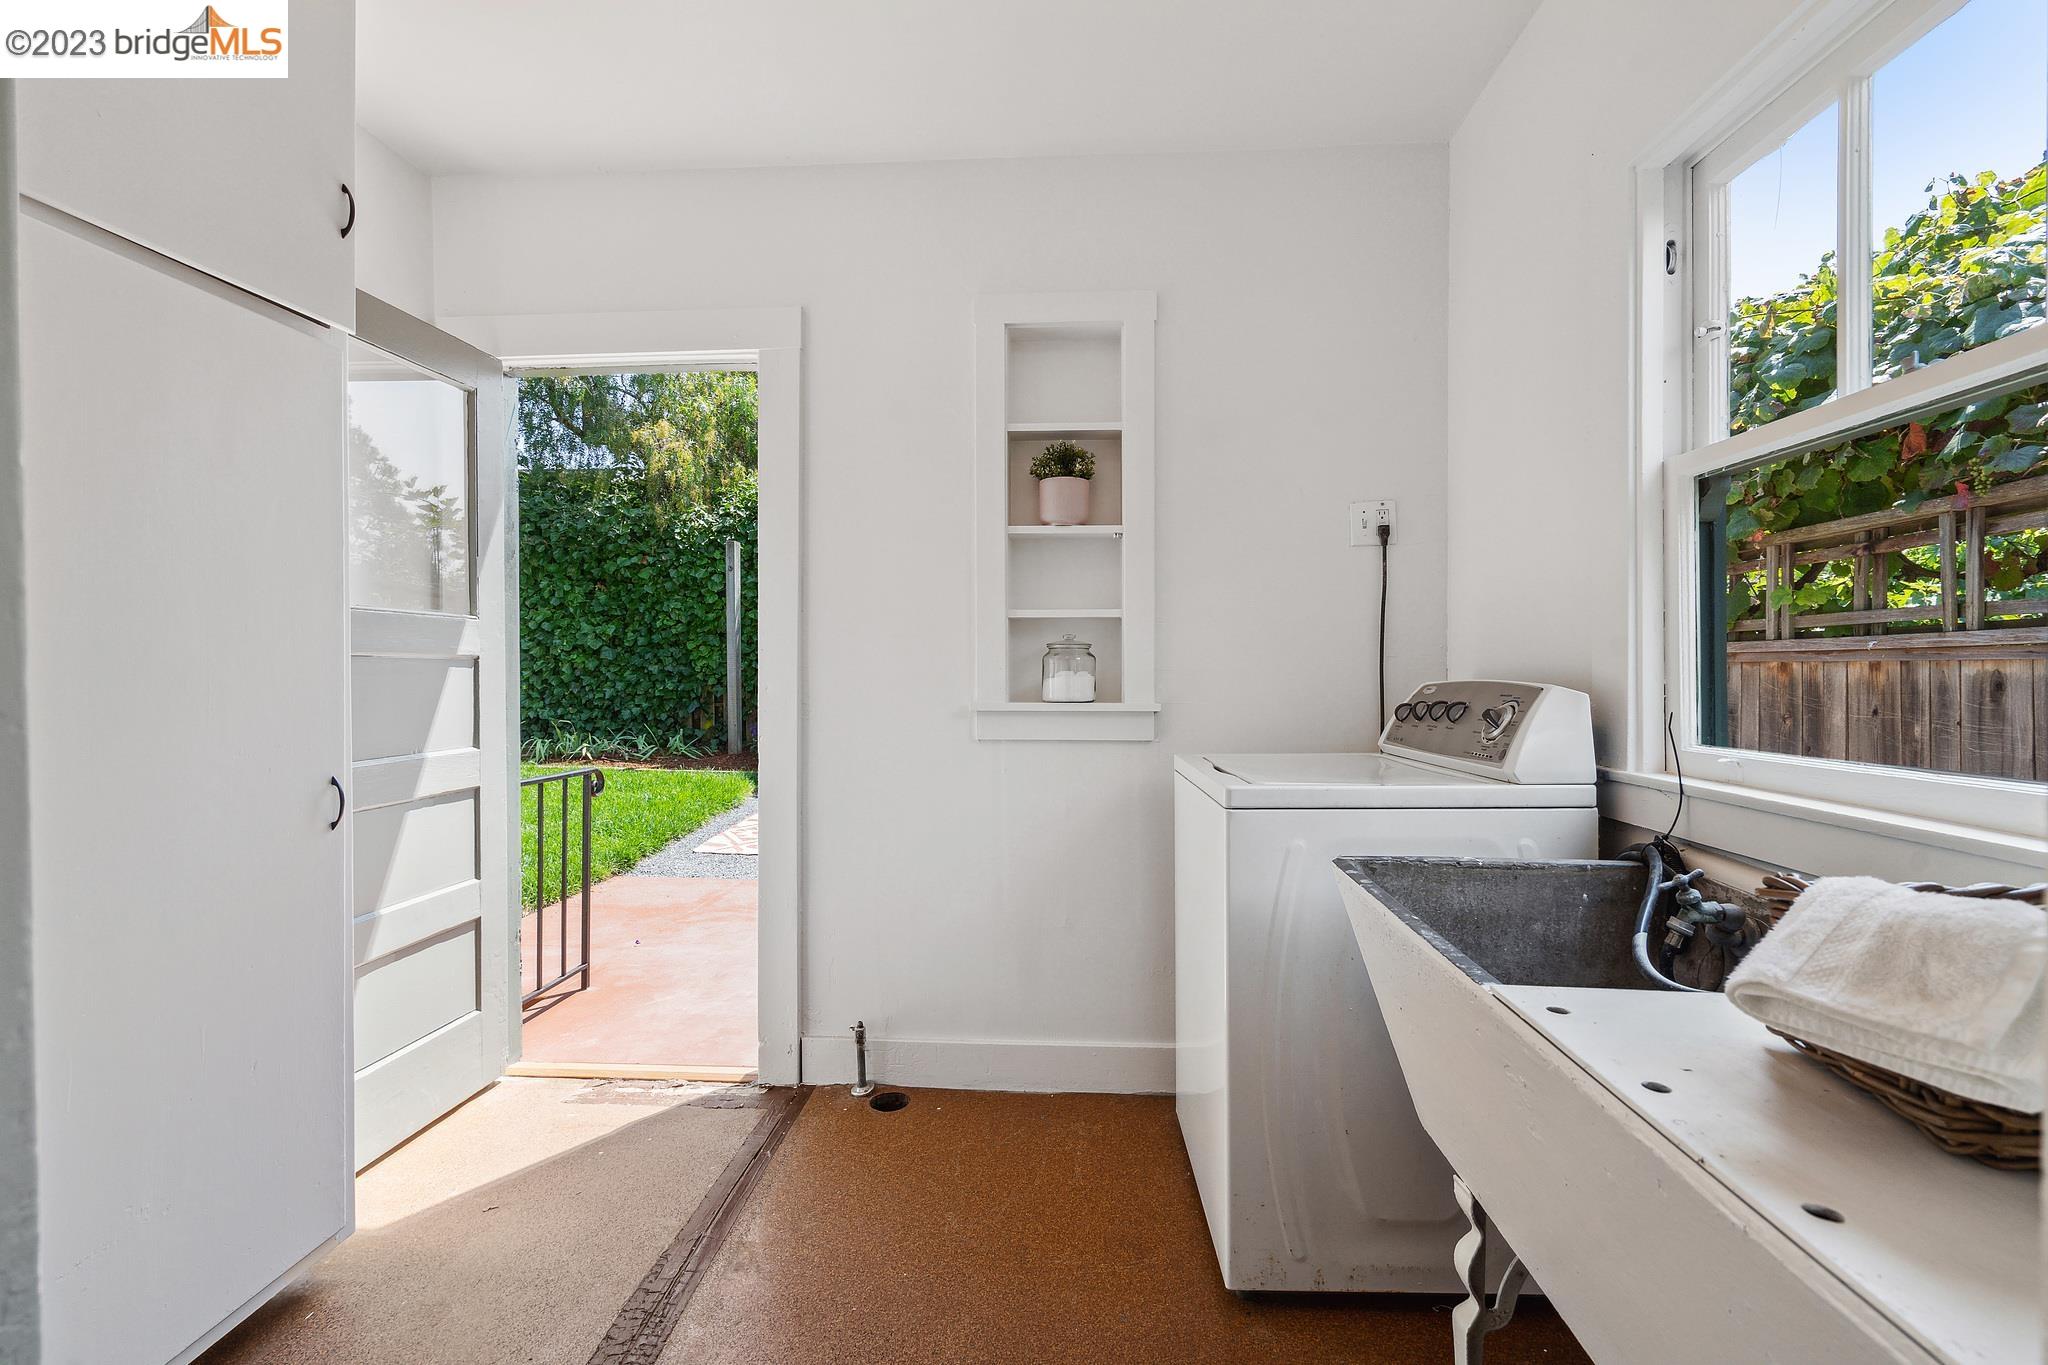
Laundry room with a washer and deep utility sink beside an open door to the garden.
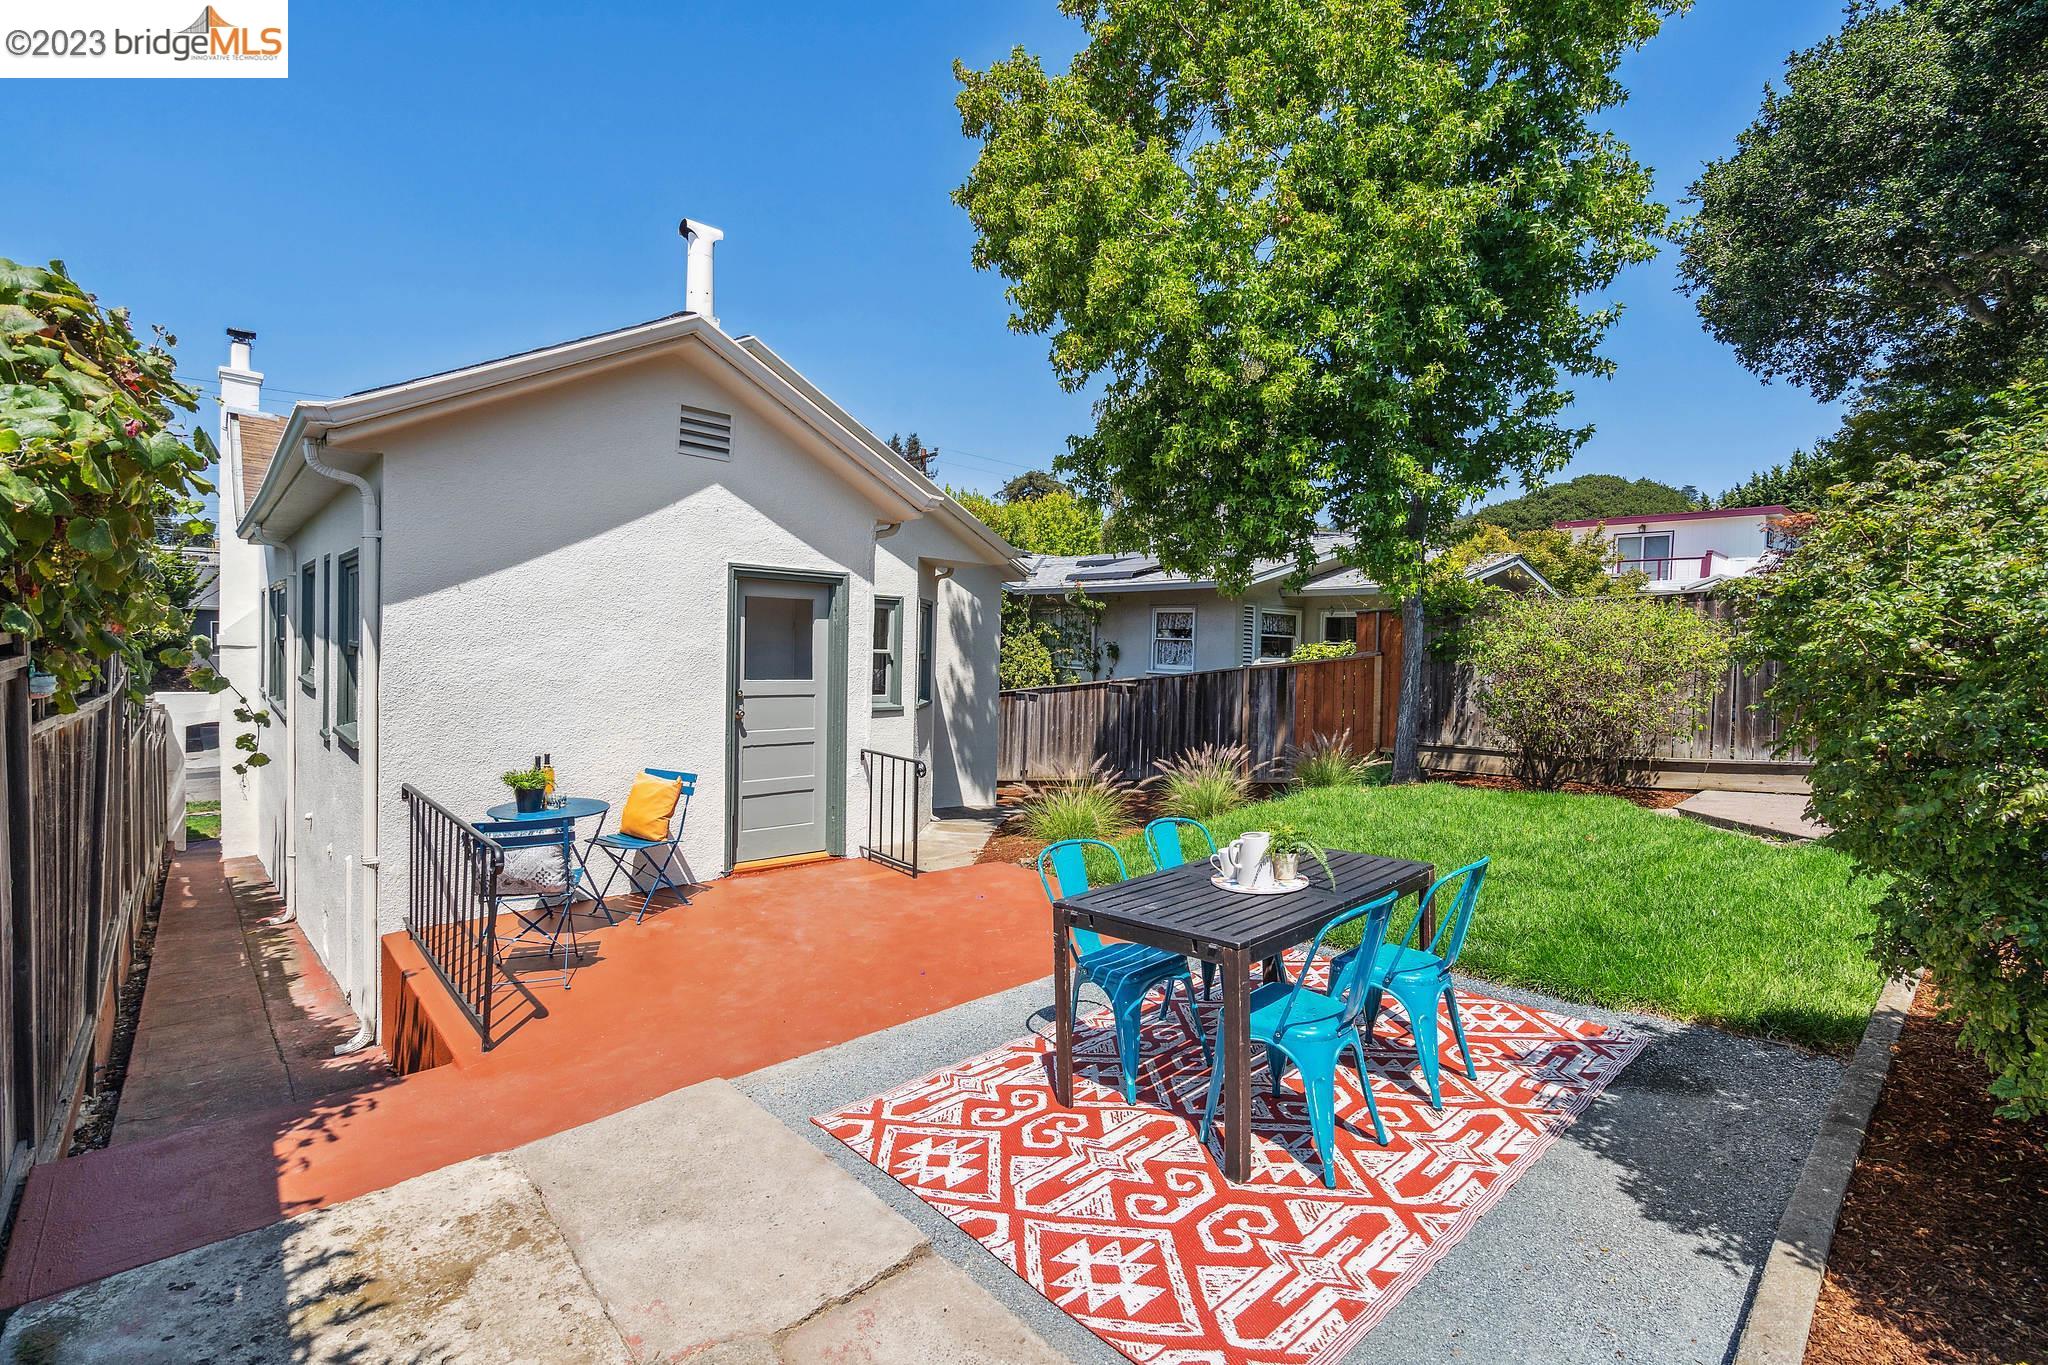
Backyard patio with turquoise dining chairs, a patterned rug, green lawn, and mature shade tree.
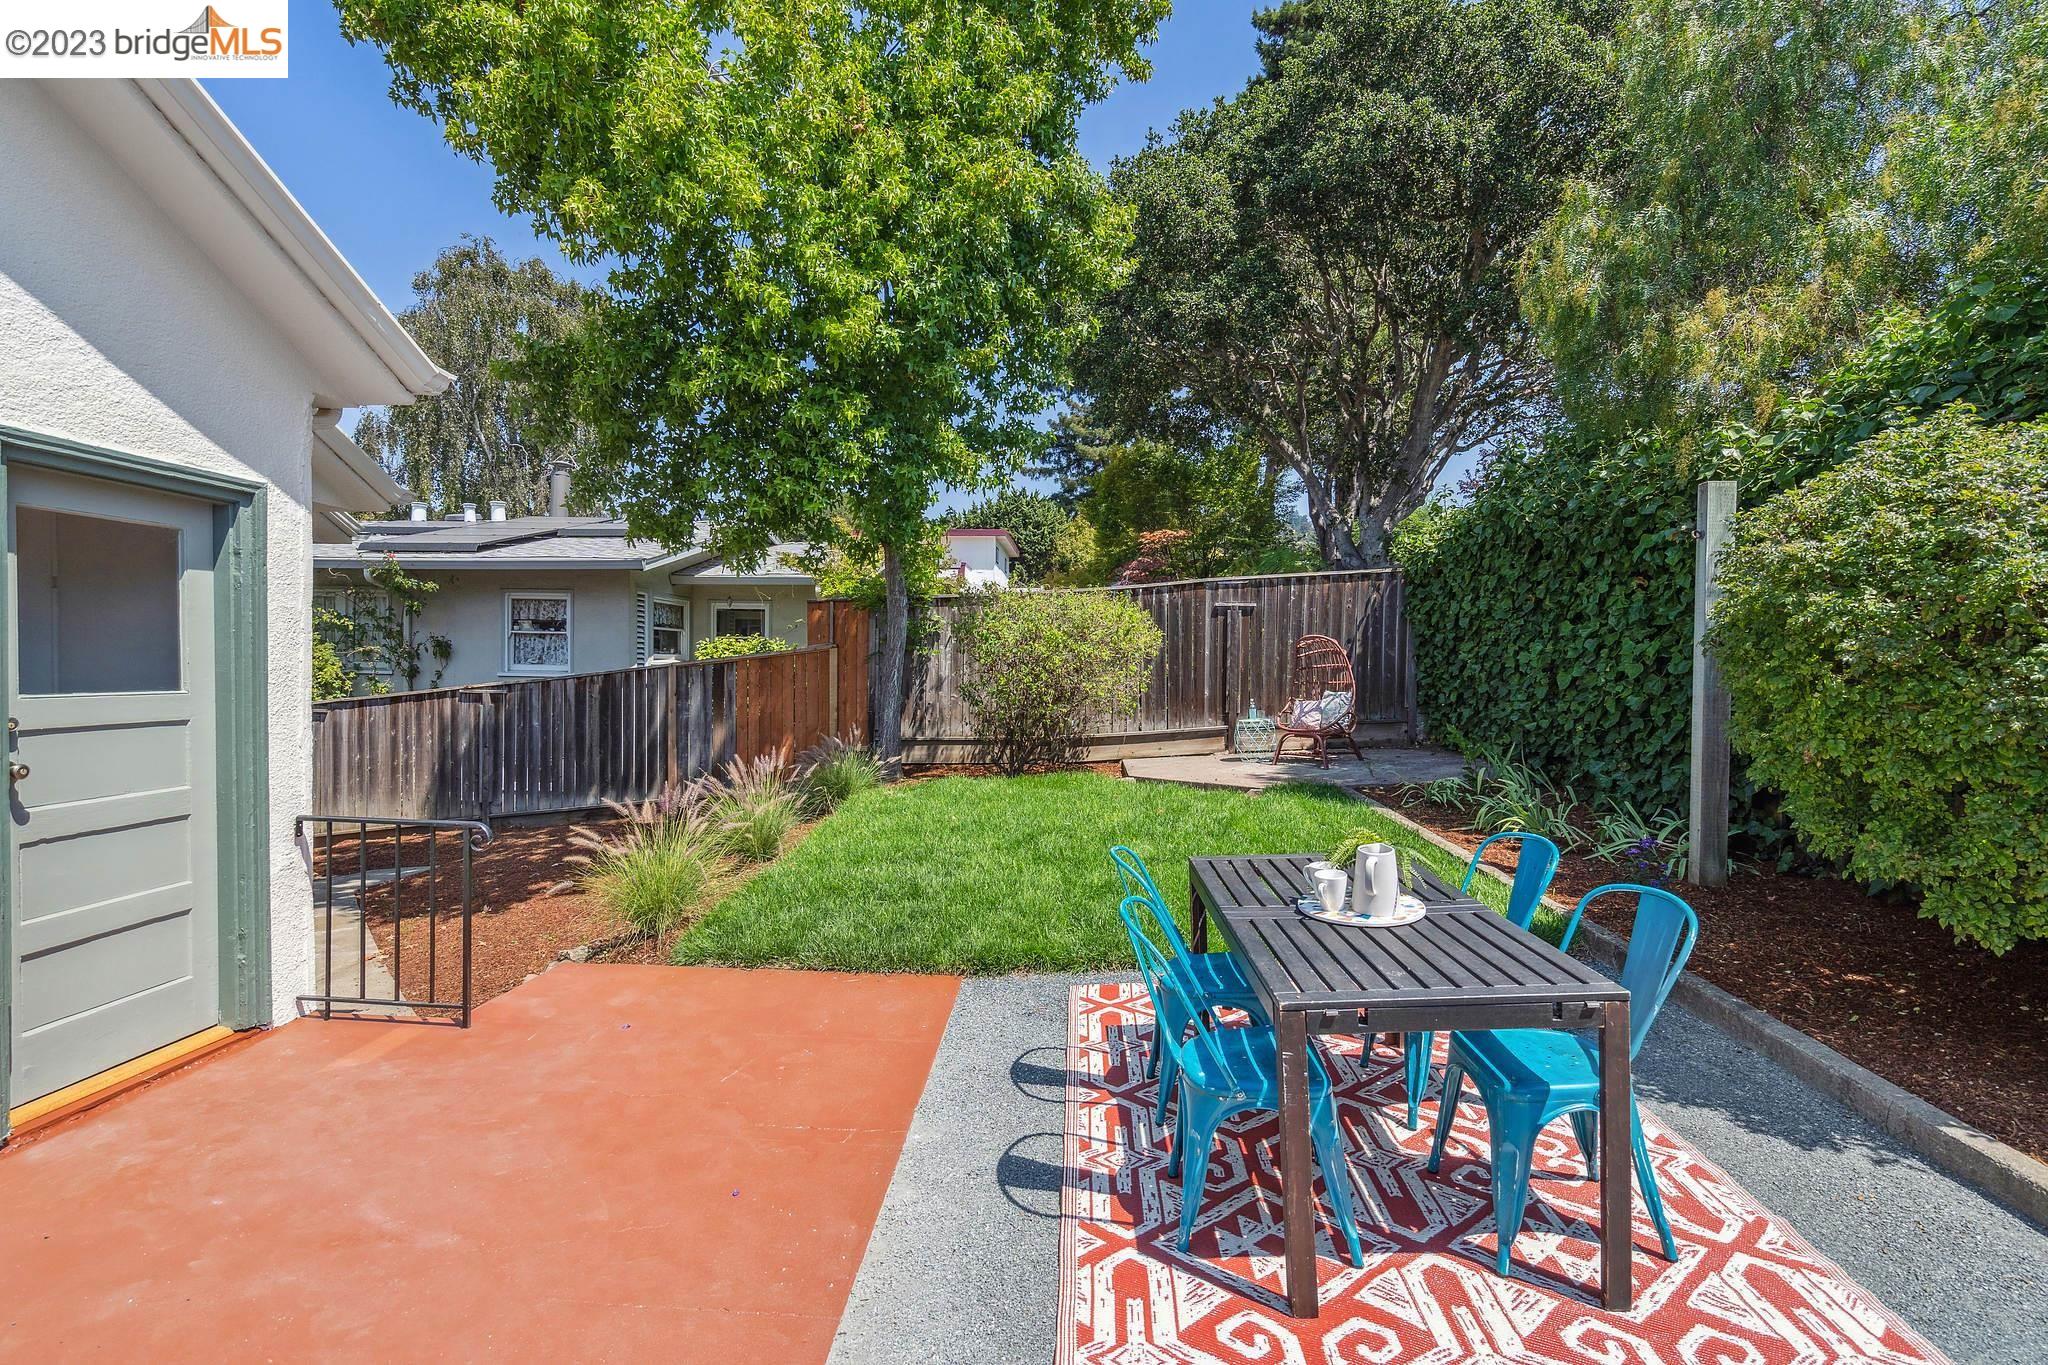
Backyard patio with a red concrete terrace, lawn, and outdoor dining set beneath mature trees.
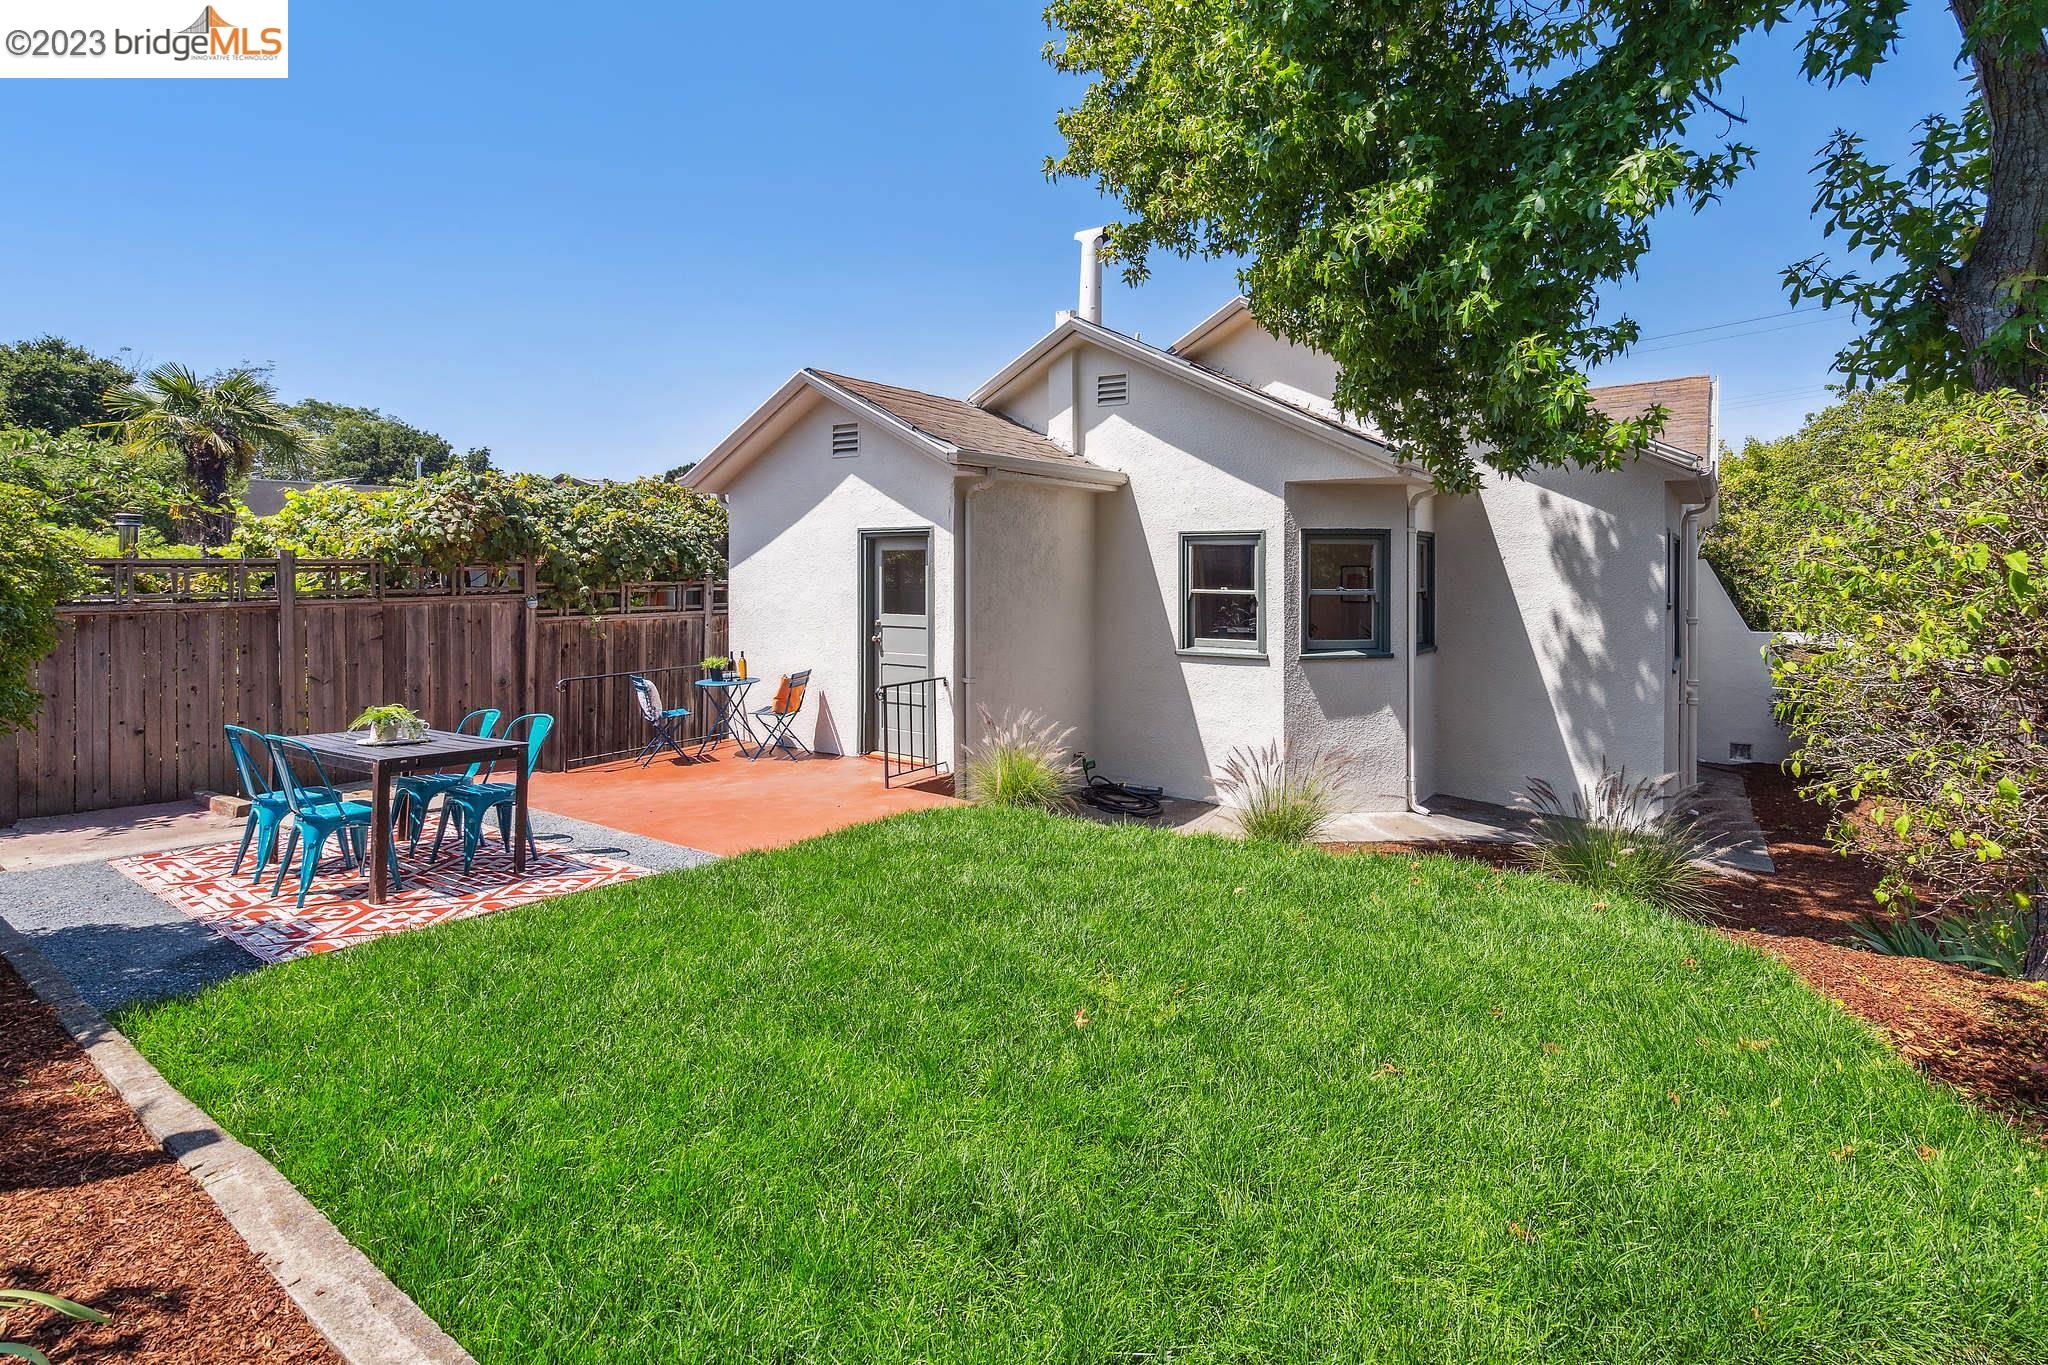
House and backyard with a broad lawn and fenced patio dining area.
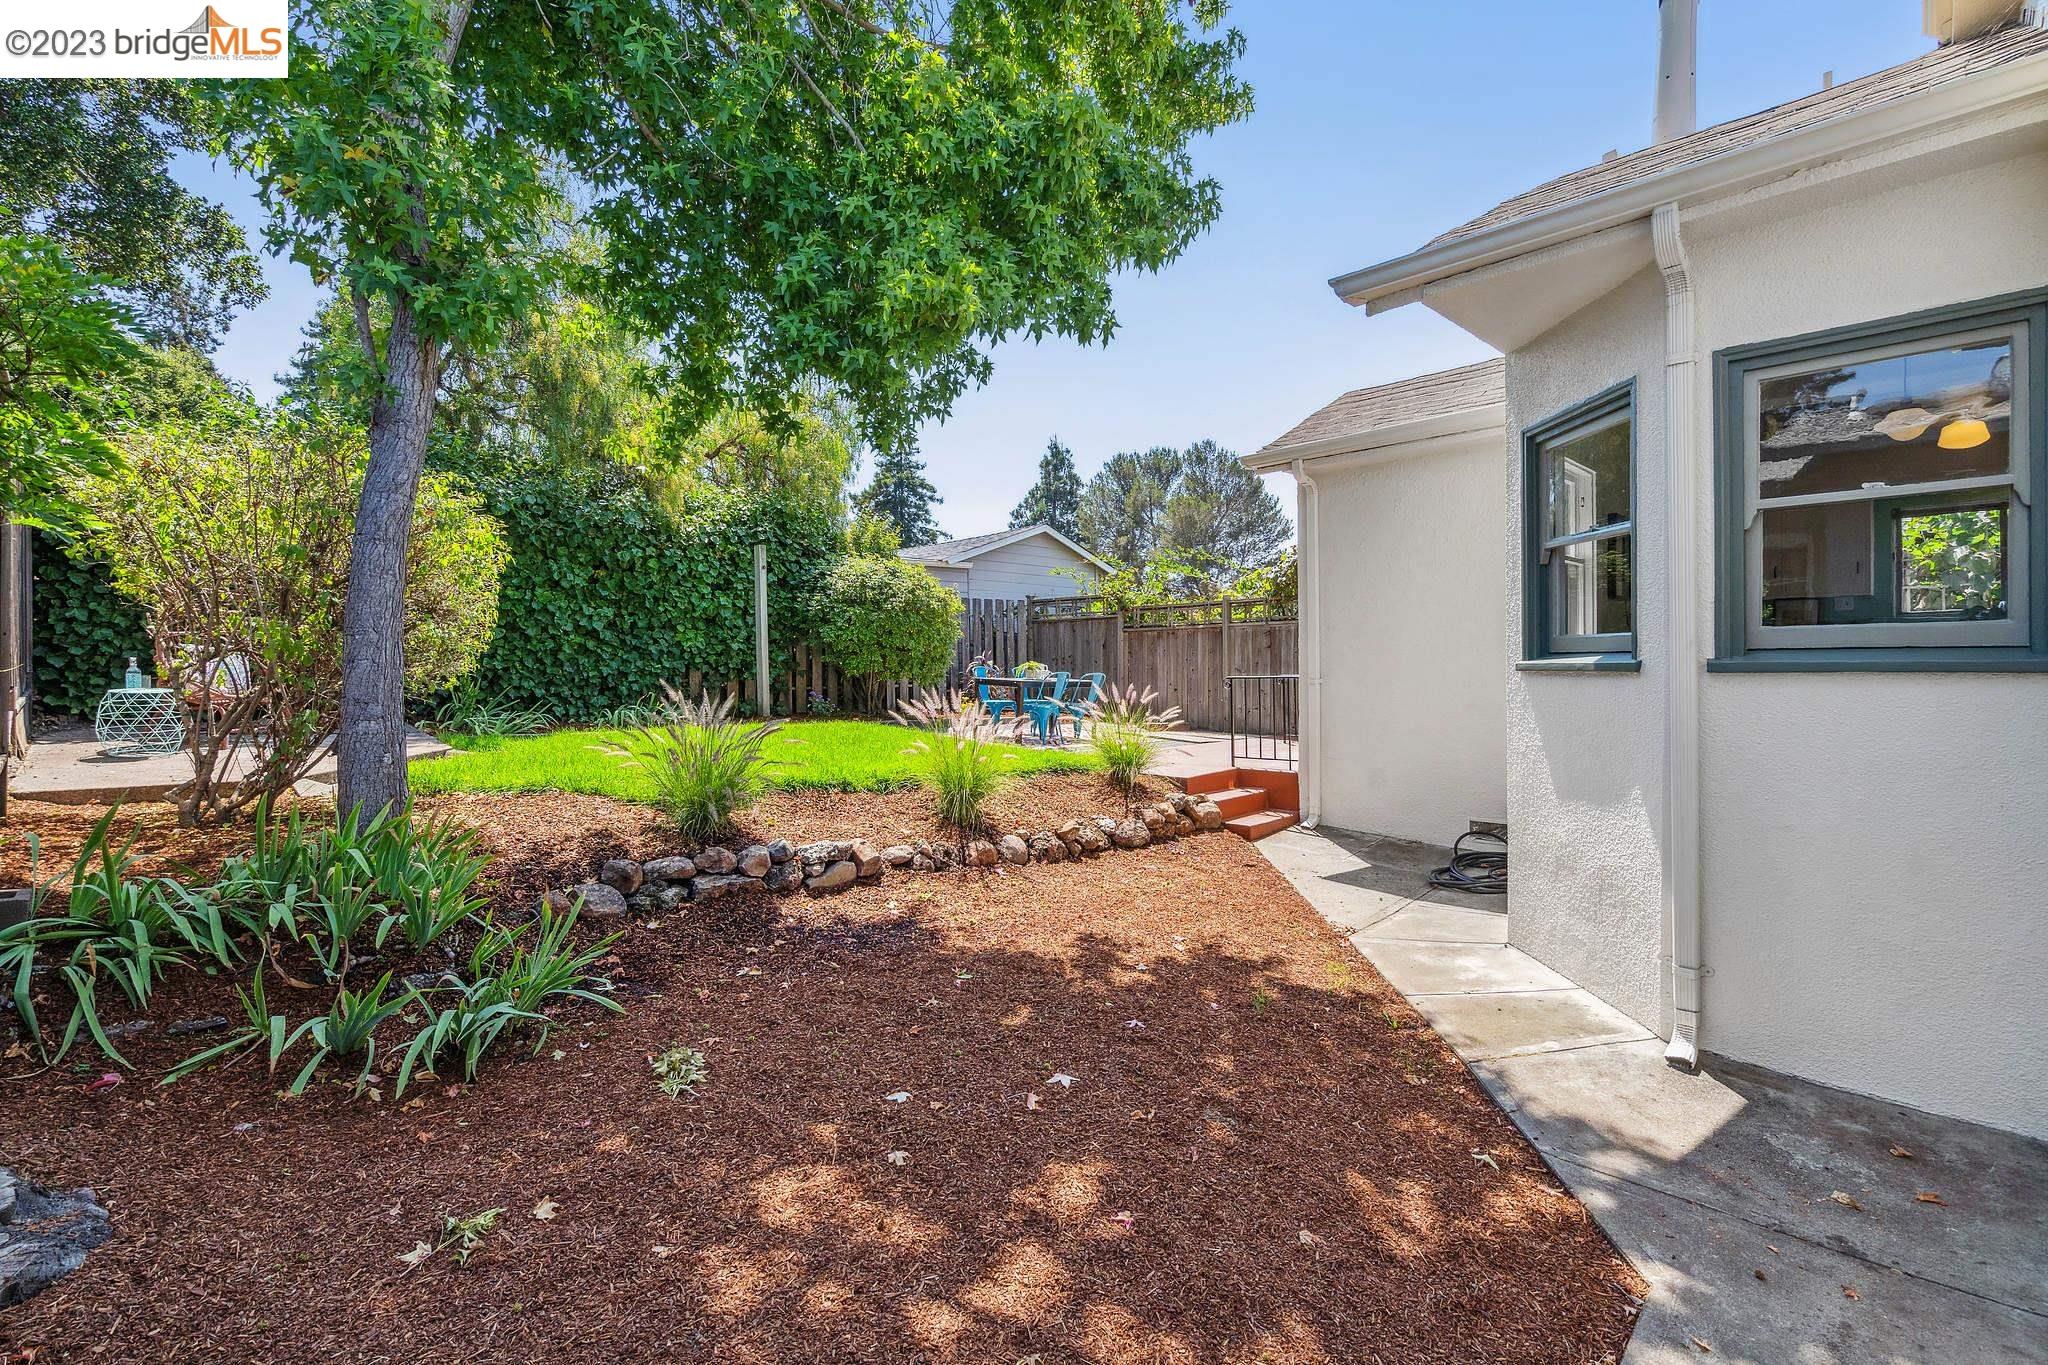
Backyard with a mature shade tree, landscaped garden beds, lawn, and fenced patio seating.
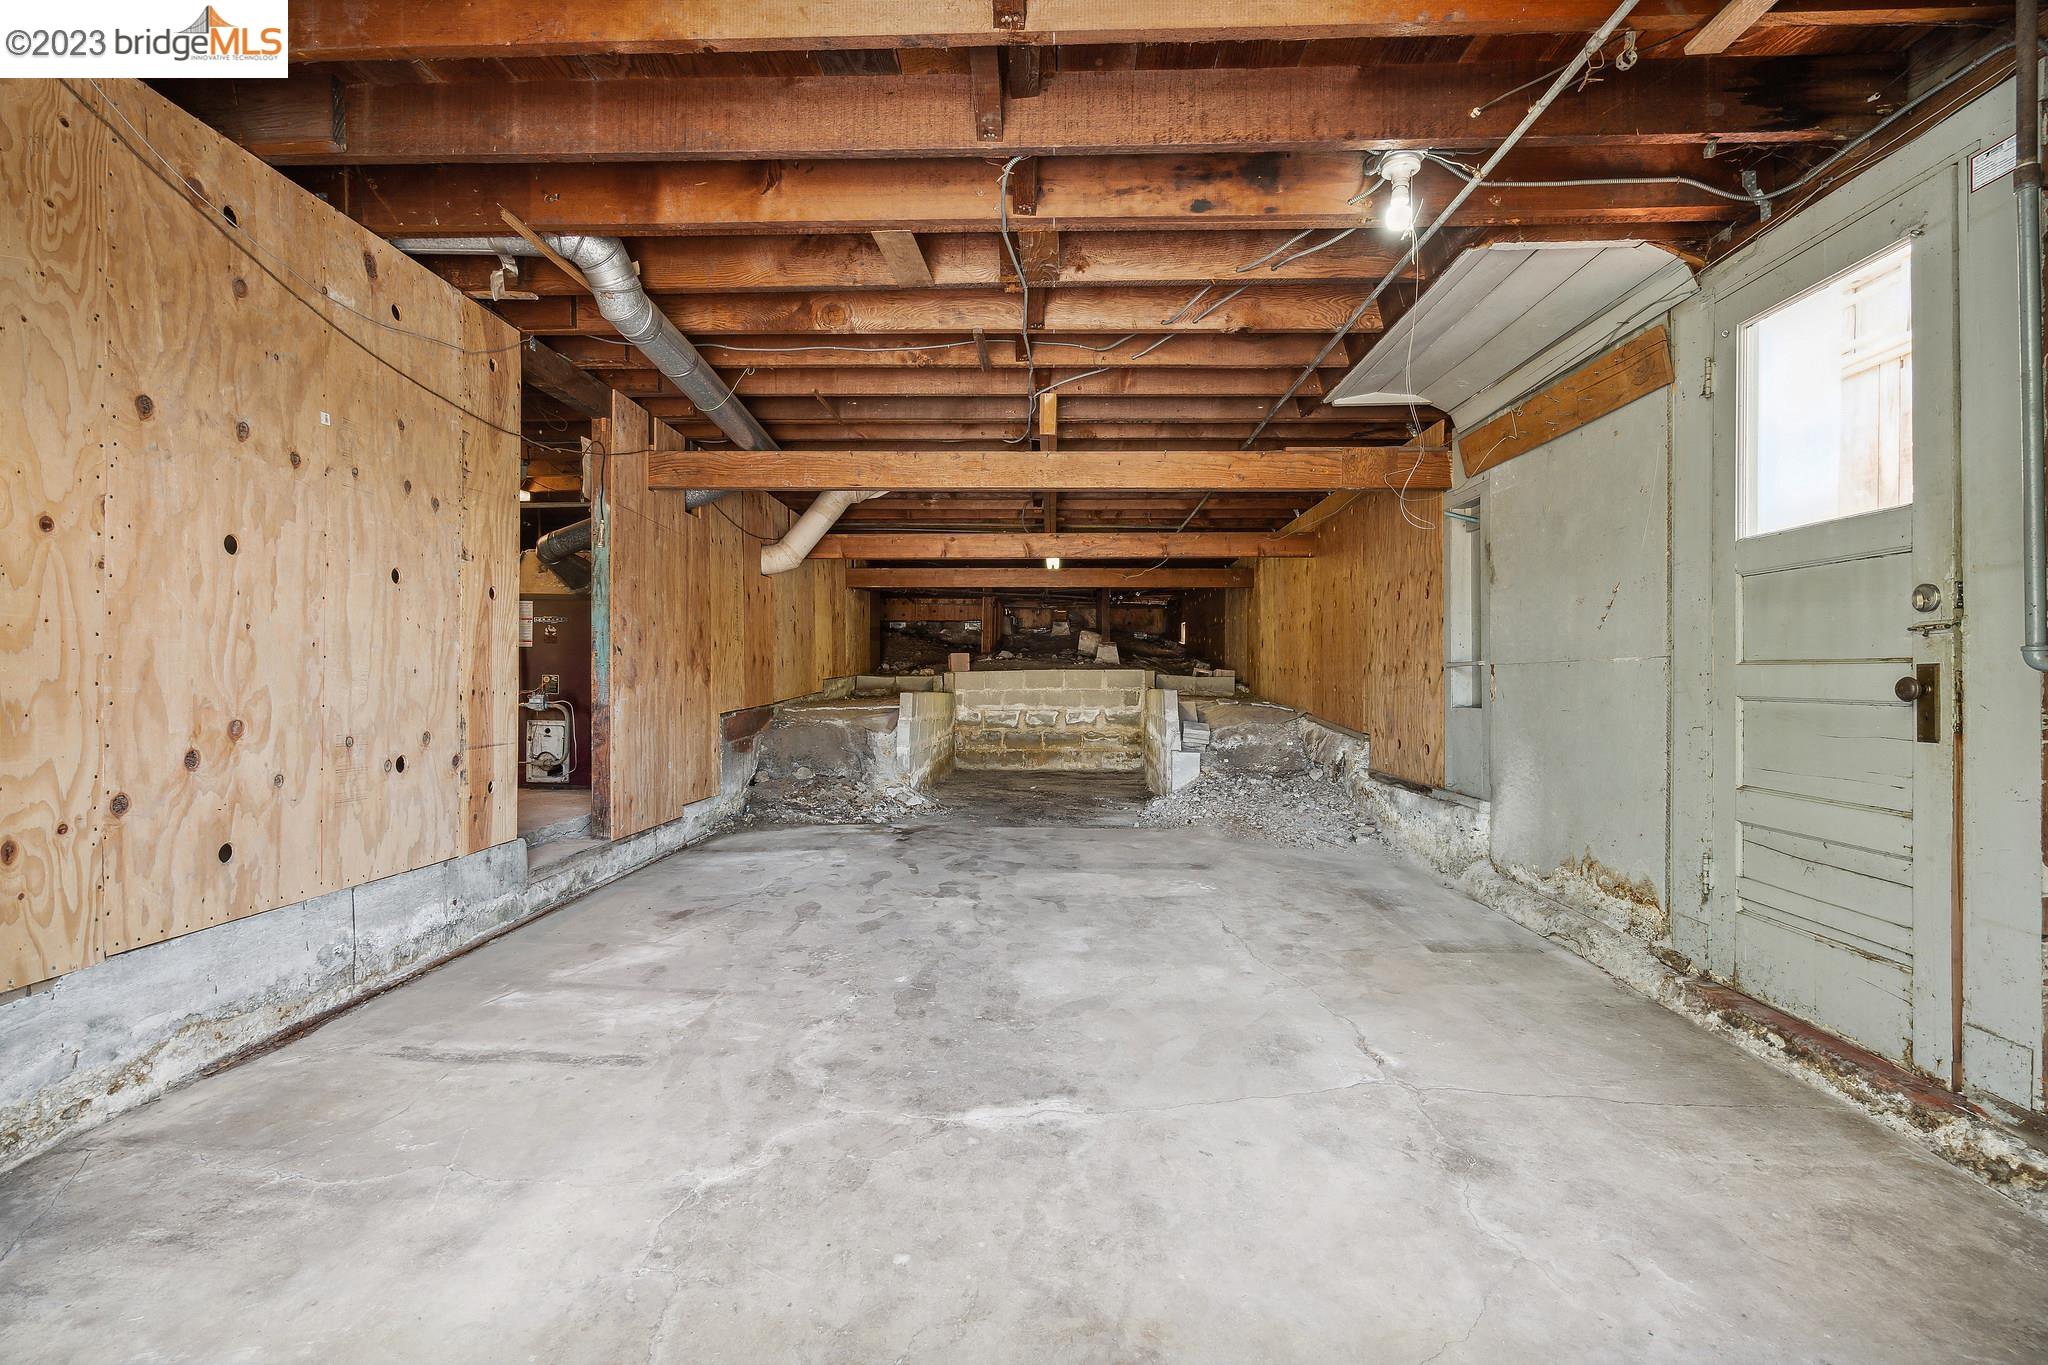
Unfinished basement with exposed joists, plywood walls, concrete floor, and foundation supports.
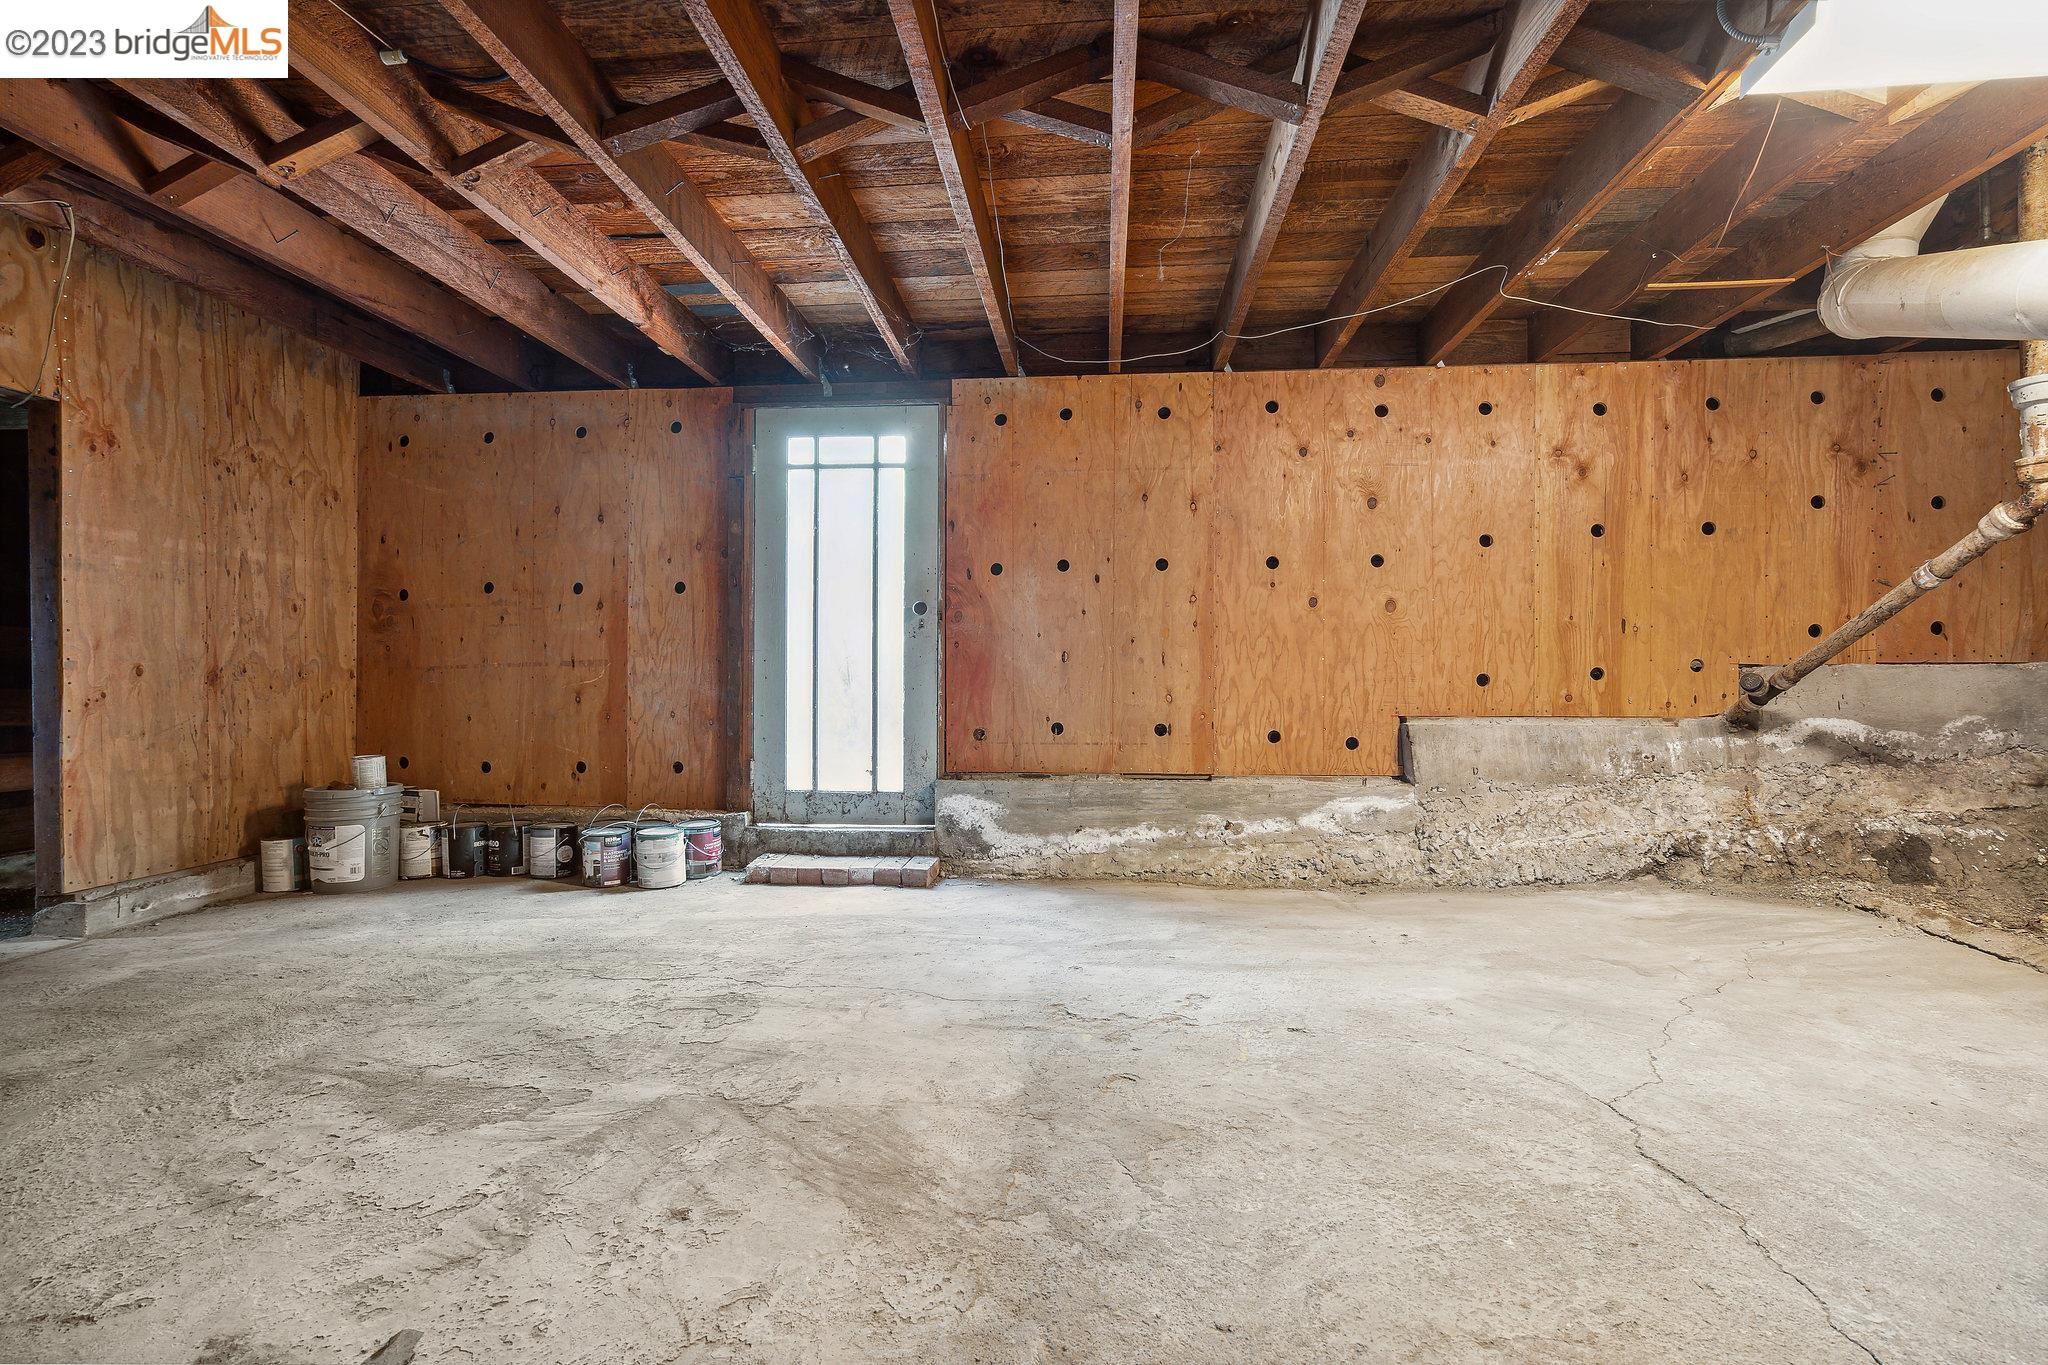
Unfinished basement with plywood walls, exposed ceiling joists, a concrete floor, and a narrow glazed door.
SEE ALL PHOTOS
White two-story home with gray-blue garage doors, red driveway, front steps, and landscaped lawn.
White stucco home with blue-gray garage doors, a curved balcony, and a red driveway.
Bright furnished entryway with a white bench, round wood-framed mirror, and leafy potted plant.
Staged living room with a white sofa, tiled fireplace, large windows, and polished hardwood floors.
Bright living room with a tiled fireplace, colorful rug, gray sofa, and large windows.
Staged living room with a blue velvet armchair facing a dining area against a teal wall.
Dining room with teal walls, a dark wood table, colorful patterned rug, and windows overlooking greenery.
Dining room with teal walls, large windows, a wood table, and a colorful patterned rug.
Bright bedroom with a white bed, green throw, desk, and window seat.
Staged bedroom with a white bed, green throw, colorful artwork, and a desk beside it.
White walk-in closet with overhead shelves, a hanging rod, and a colorful fabric-covered basket.
Bedroom with a cat-patterned chair at a desk beneath colorful abstract art.
Pink-tiled bathroom with a white tub, shower curtain, wall-mounted sink, and patterned floor.
Staged bedroom with a white bed, colorful pillows, built-in cabinets, and windows overlooking greenery.
Staged bedroom with a white bed, purple accent pillow, round mirror, and large potted plant.
Dining room with a wooden table, gray chairs, teal walls, and a large round mirror.
Dining area beside a kitchen with a vintage-style range and colorful patterned rug.
Dining room with a round table, gray chairs, colorful rug, and three bright windows.
Dining table and gray chairs beside a bright kitchen with turquoise tile backsplash and white cabinets.
Kitchen with mint-green tile backsplash, white cabinetry, vintage-style range, and stainless-steel refrigerator.
Kitchen and dining area with a white vintage-style range, round table, and colorful rug.
Kitchen with mint-green tile counters and backsplash, white cabinets, and a stainless steel refrigerator.
Laundry room with a top-loading washer, farmhouse utility sink, and view into a green-tiled kitchen.
Laundry room with a washer and deep utility sink beside an open door to the garden.
Backyard patio with turquoise dining chairs, a patterned rug, green lawn, and mature shade tree.
Backyard patio with a red concrete terrace, lawn, and outdoor dining set beneath mature trees.
House and backyard with a broad lawn and fenced patio dining area.
Backyard with a mature shade tree, landscaped garden beds, lawn, and fenced patio seating.
Unfinished basement with exposed joists, plywood walls, concrete floor, and foundation supports.
Unfinished basement with plywood walls, exposed ceiling joists, a concrete floor, and a narrow glazed door.
Sold

1750 Capistrano Ave

1750 Capistrano Ave, Berkeley, CA 94707

$1,400,000
Nestled in the lower Thousand Oaks neighborhood, this Mediterranean style home has been in the same family for almost 50 years and is now ready for a new owner to bring their vision and enthusiasm. 1750 Capistrano greets you with a sweet balcony and covered front porch. Through the large front door, and beyond the formal entry, you'll find the sizable living room featuring a fireplace and a plethora of front windows, giving the space loads of natural light. The substantial traditional dining room leads to the eat-in kitchen, which is waiting for an update and possible connection/expansion into the pantry and laundry room, which provides direct access to the back patio and yard. Two lovely bedrooms and one full bathroom complete the home. Below the house is a full height garage and generous basement space, providing a great opportunity for potential expansion. Located just 2 blocks from all that Solano Avenue has to offer, 1750 Capistrano is a wonderful opportunity to create the home of your dreams, live in a quiet neighborhood, and have easy access to all of the amenities you come to expect in North Berkeley.

2
beds

1
bath

1,256 Sq.Ft. LIVING AREA

4,000 Sq.Ft. lot

Jen Wolan

Jen Wolan

Trish Hylton

Trish Hylton

Features & Amenities

Interior

  • total bedrooms2
  • Total bathroom1
  • full bathroom1
  • Laundry room Gas Dryer Hookup, Laundry Room, Washer, Sink
  • Flooring Hardwood, Linoleum
  • Fireplace Living Room
  • APPLIANCES Free-Standing Range, Refrigerator, Washer, Gas Water Heater
  • other interior Features Tile Counters, Eat-in Kitchen, Pantry

Area & Lot

  • Status Sold
  • Date Sold September 20, 2023
  • Living Area1,256 Sq.Ft.
  • Lot Area4,000 Sq.Ft.
  • MLS® ID41036971
  • TypeResidential
  • YEAR BUILT1921
  • NeighborhoodBerkeley
  • Architecture StylesMediterranean
  • View DescriptionNone

Exterior

  • STORIES1
  • Garage Space1.0
  • utilitiesAll Public Utilities
  • PoolNone
  • roofShingle
  • lot featuresRegular, Front Yard
  • parkingAttached, Off Street
  • HEAT TYPEForced Air
  • AIR CONDITIONINGNone
  • sewerPublic Sewer
  • security FeaturesCarbon Monoxide Detector(s), Smoke Detector(s)
  • other exterior FeaturesBackyard, Back Yard, Garden/Play, Sprinklers Front, Landscape Front

Financial

  • Sales Price$1,400,000
View Virtual Tour

Berkeley

Explore the enchanting city of Berkeley, where intellectual prowess meets natural beauty.

Explore

Work With Us

We are extremely well-versed in managing all aspects of the property preparation process and working directly with clients.

Follow Us on Instagram